
Metal Garages- Pulaski VA
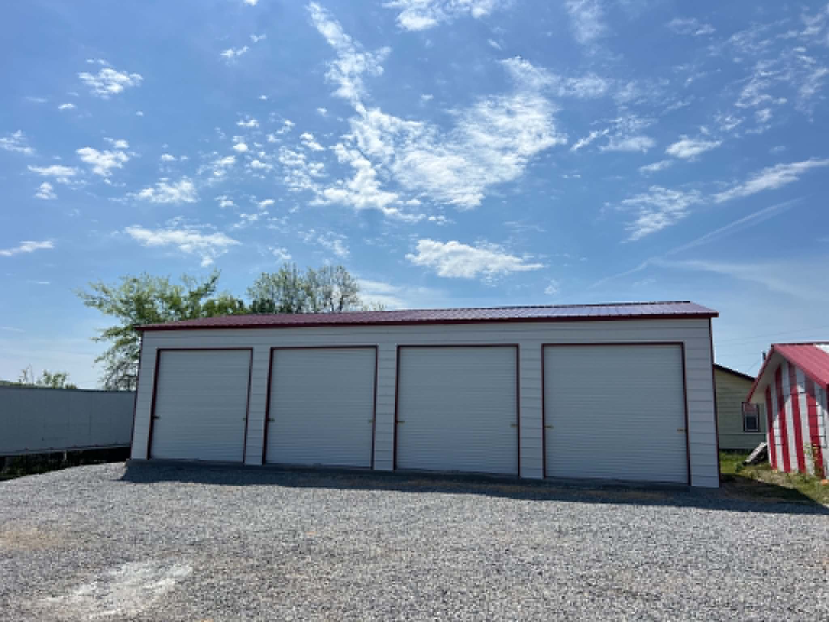
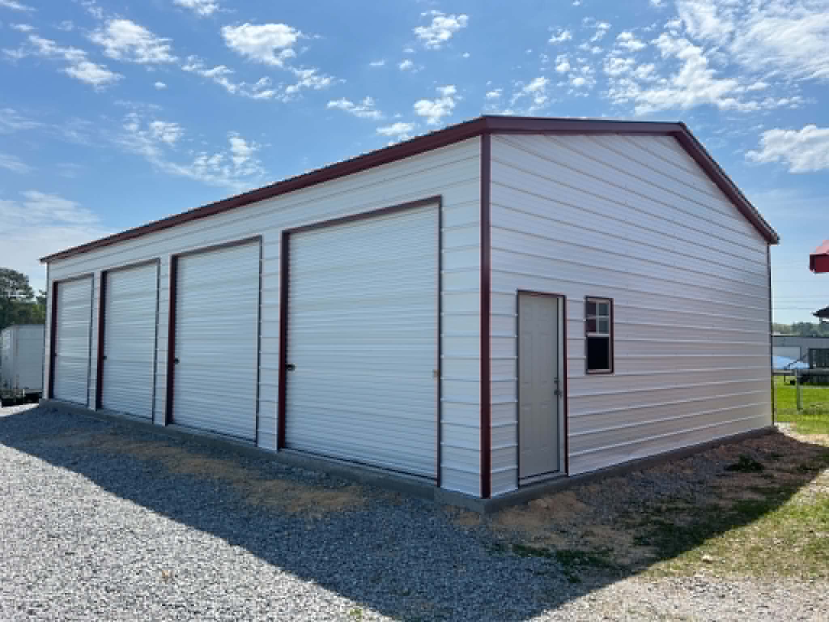
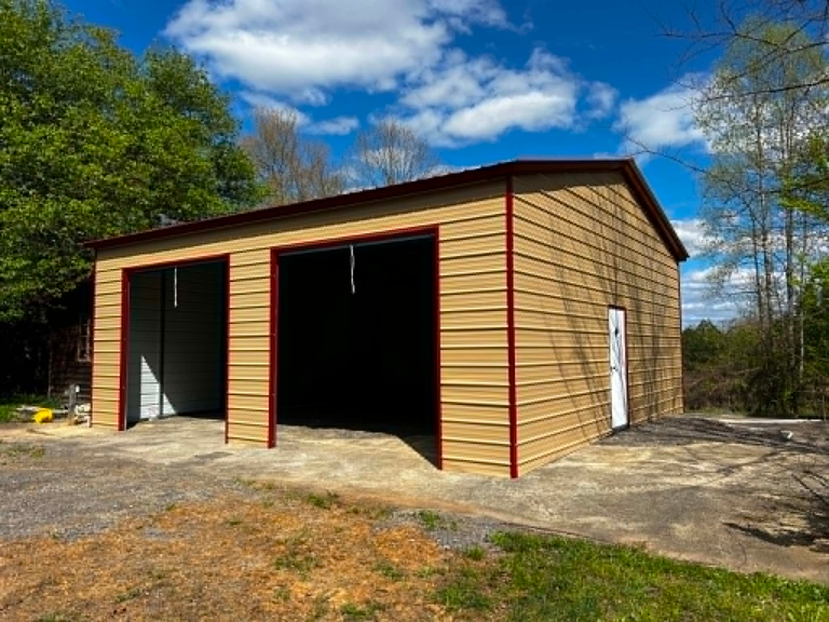
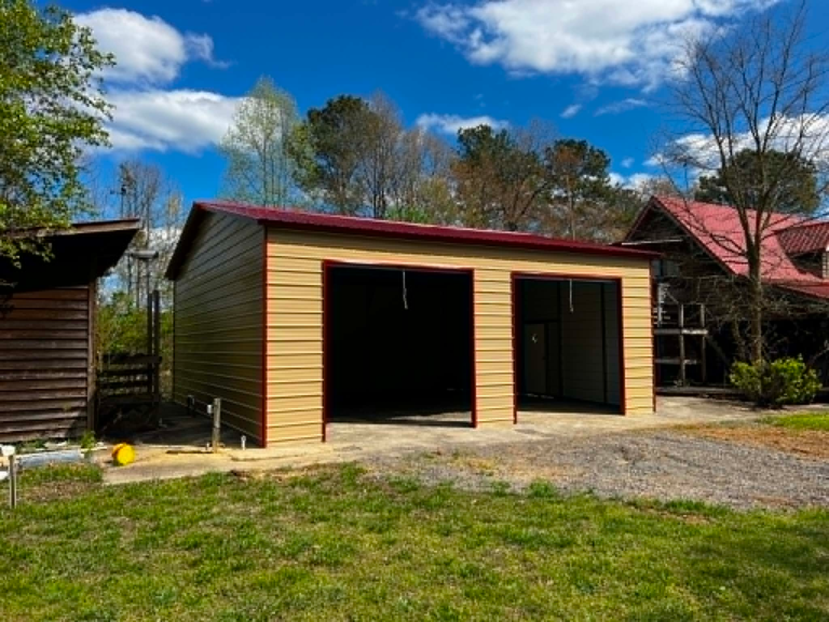
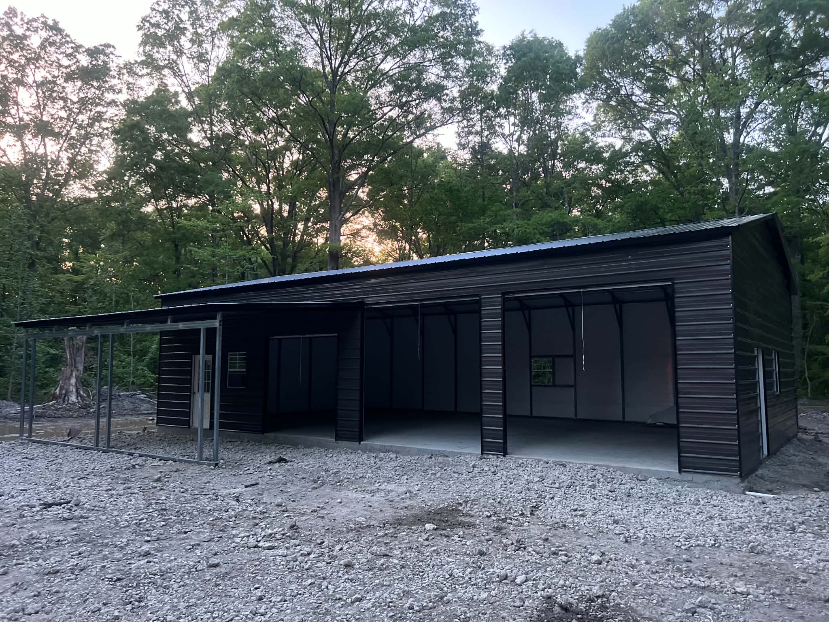
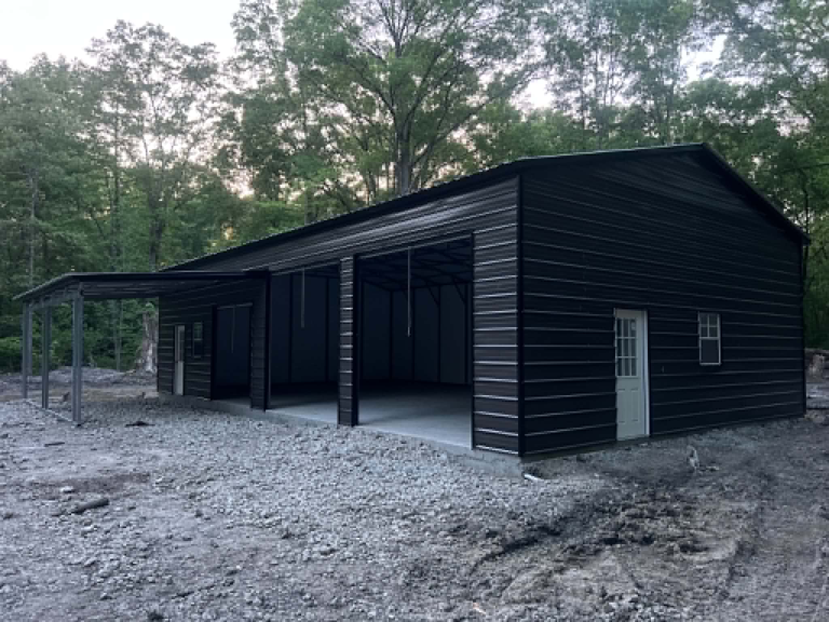
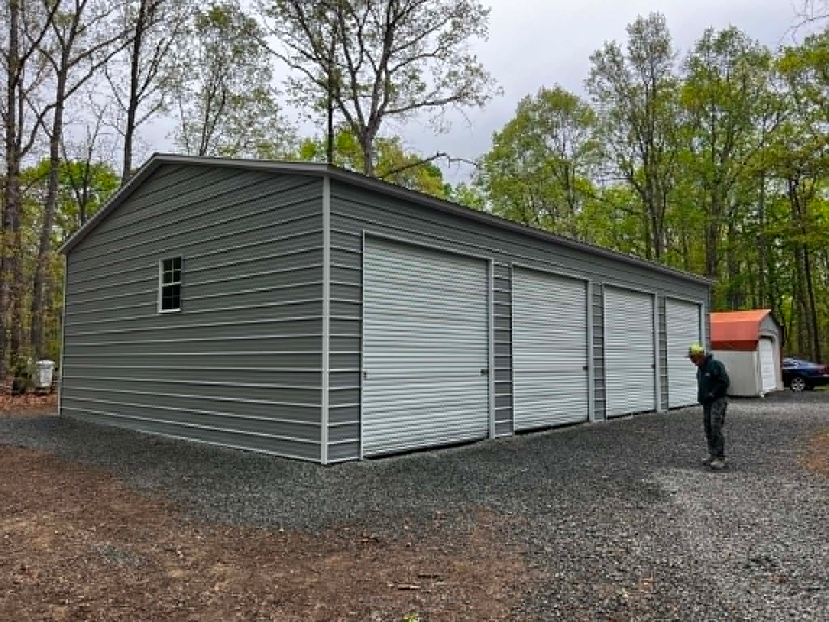
JOHNSON CARPORTS AND GARAGES
Metal Garages in Pulaski, VA
Custom Steel Garage Buildings for Pulaski Homes, Workshops, Lake Gear, Contractors, Equipment Storage & New River Valley Properties
Johnson Carports and Garages provides custom metal garages, steel workshops, RV covers, boat storage buildings, equipment shelters, and commercial steel structures throughout Pulaski and Pulaski County. Our durable steel garage buildings are designed for vehicle protection, Claytor Lake recreation storage, contractor equipment, farm tools, workshop space, and long-term performance in Southwest Virginia weather.
Custom Metal Garage Buildings in Pulaski, Virginia
Pulaski, Virginia sits in the heart of Pulaski County and the New River Valley, surrounded by mountain roads, residential neighborhoods, rural acreage, local businesses, manufacturing activity, lake properties, farms, and outdoor recreation areas tied to Claytor Lake, the New River, and the New River Trail. Because Pulaski serves homeowners, contractors, landowners, lake-property owners, tradesmen, small businesses, and rural families, many local customers need garage buildings that can handle more than simple vehicle parking.
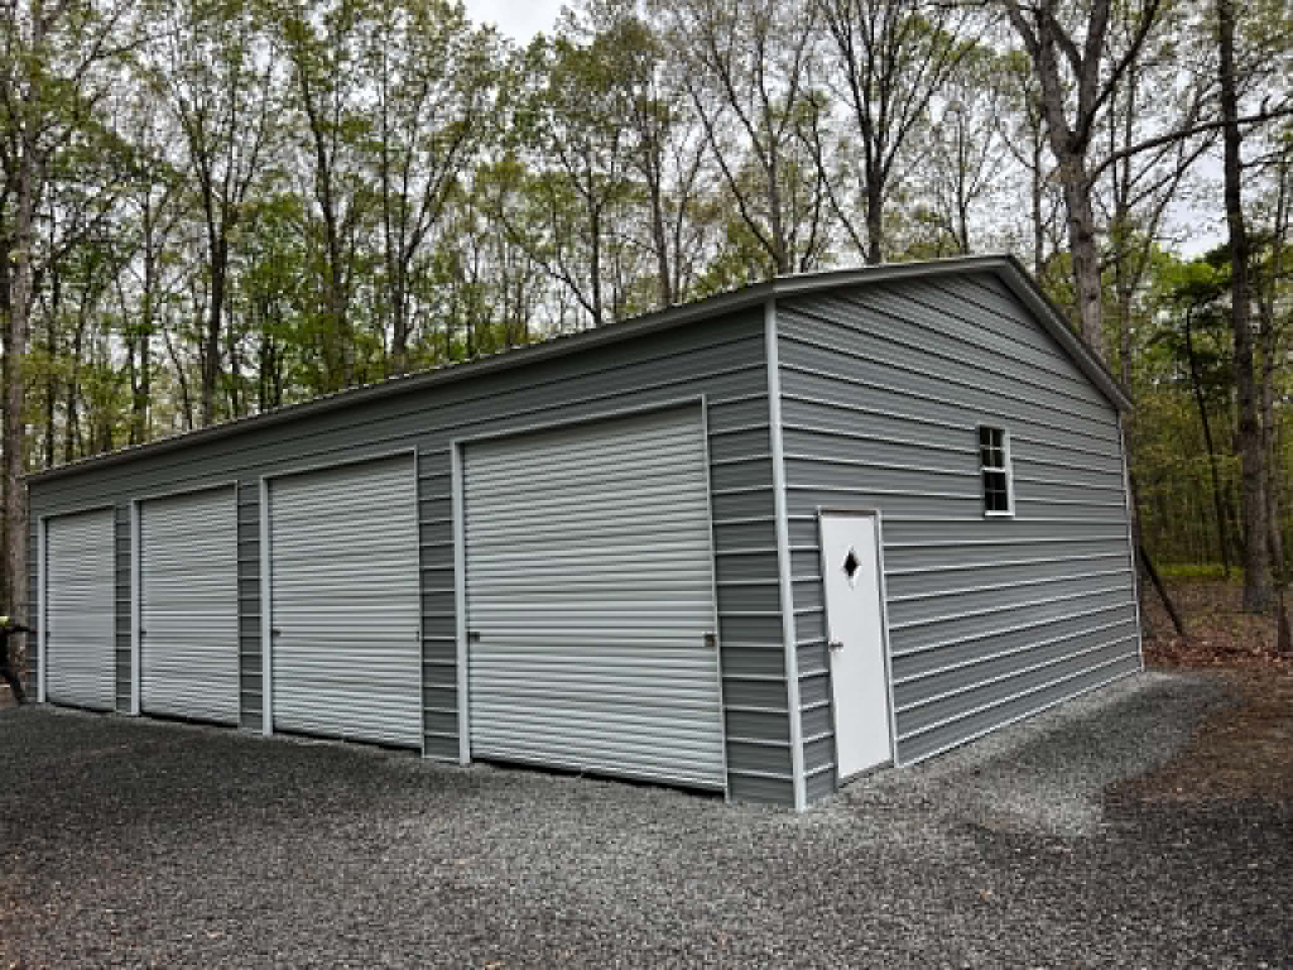
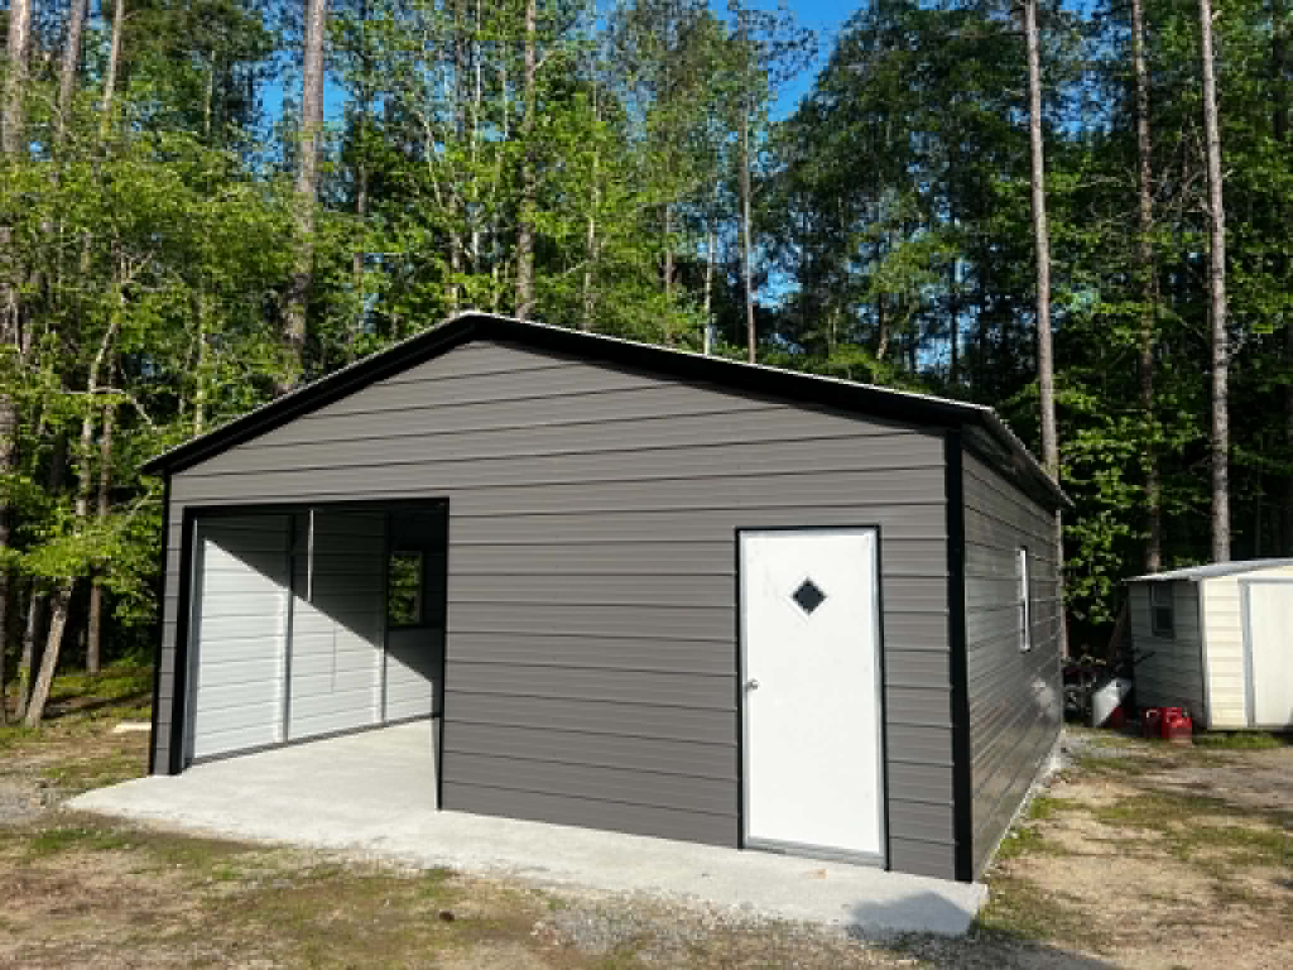
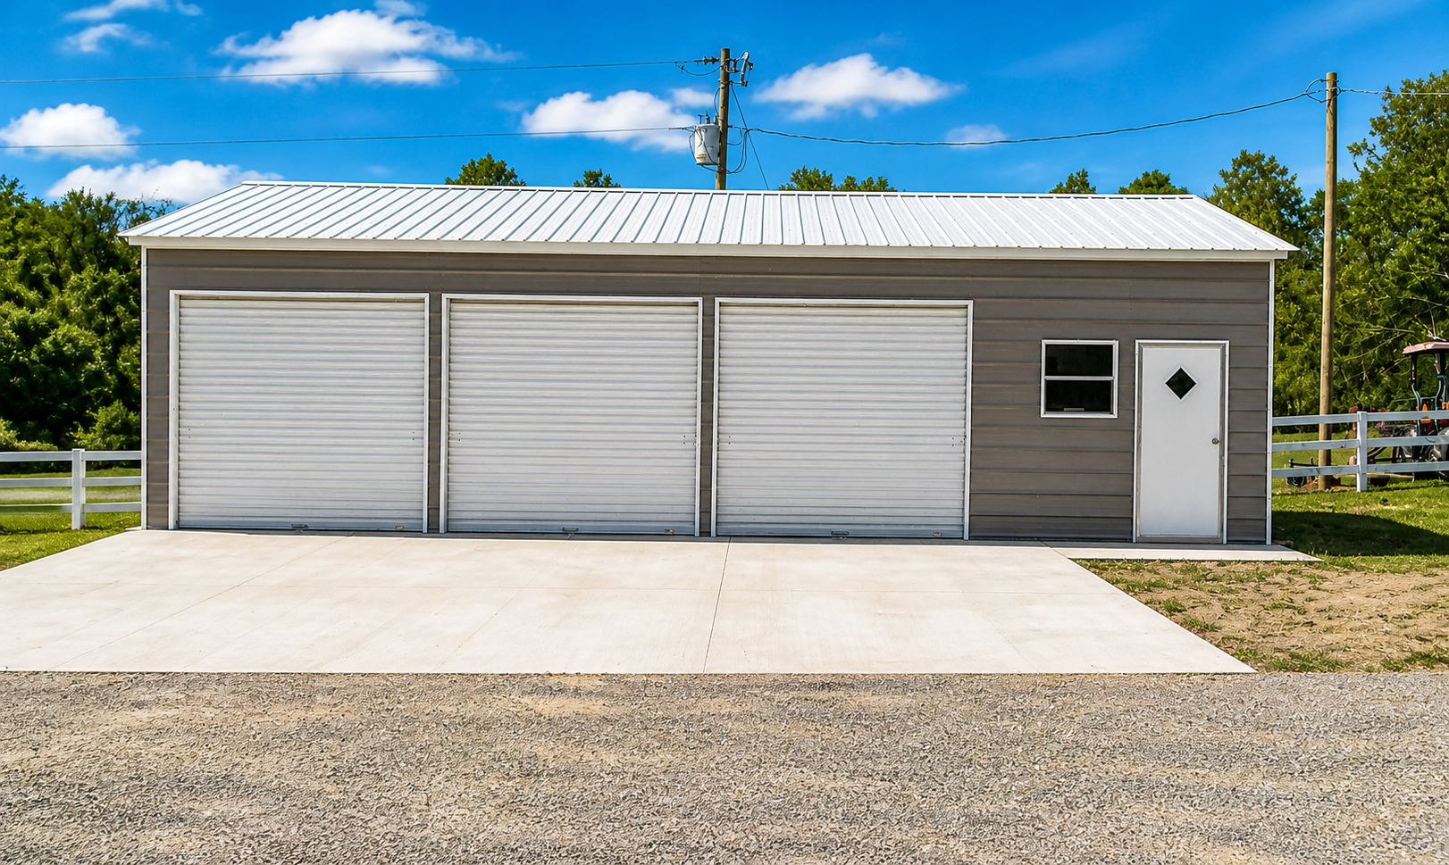
A custom metal garage in Pulaski can serve as a detached vehicle garage, home workshop, contractor storage building, RV cover, boat storage structure, lake gear building, tractor shelter, equipment garage, small business storage space, or multi-purpose steel building for home and commercial use. Whether your property is near downtown Pulaski, Draper, Dublin, Fairlawn, Claytor Lake, Newbern, Hiwassee, Snowville, Allisonia, or the Route 11 and I-81 corridor, a steel garage gives you reliable enclosed space built around your property and daily needs.
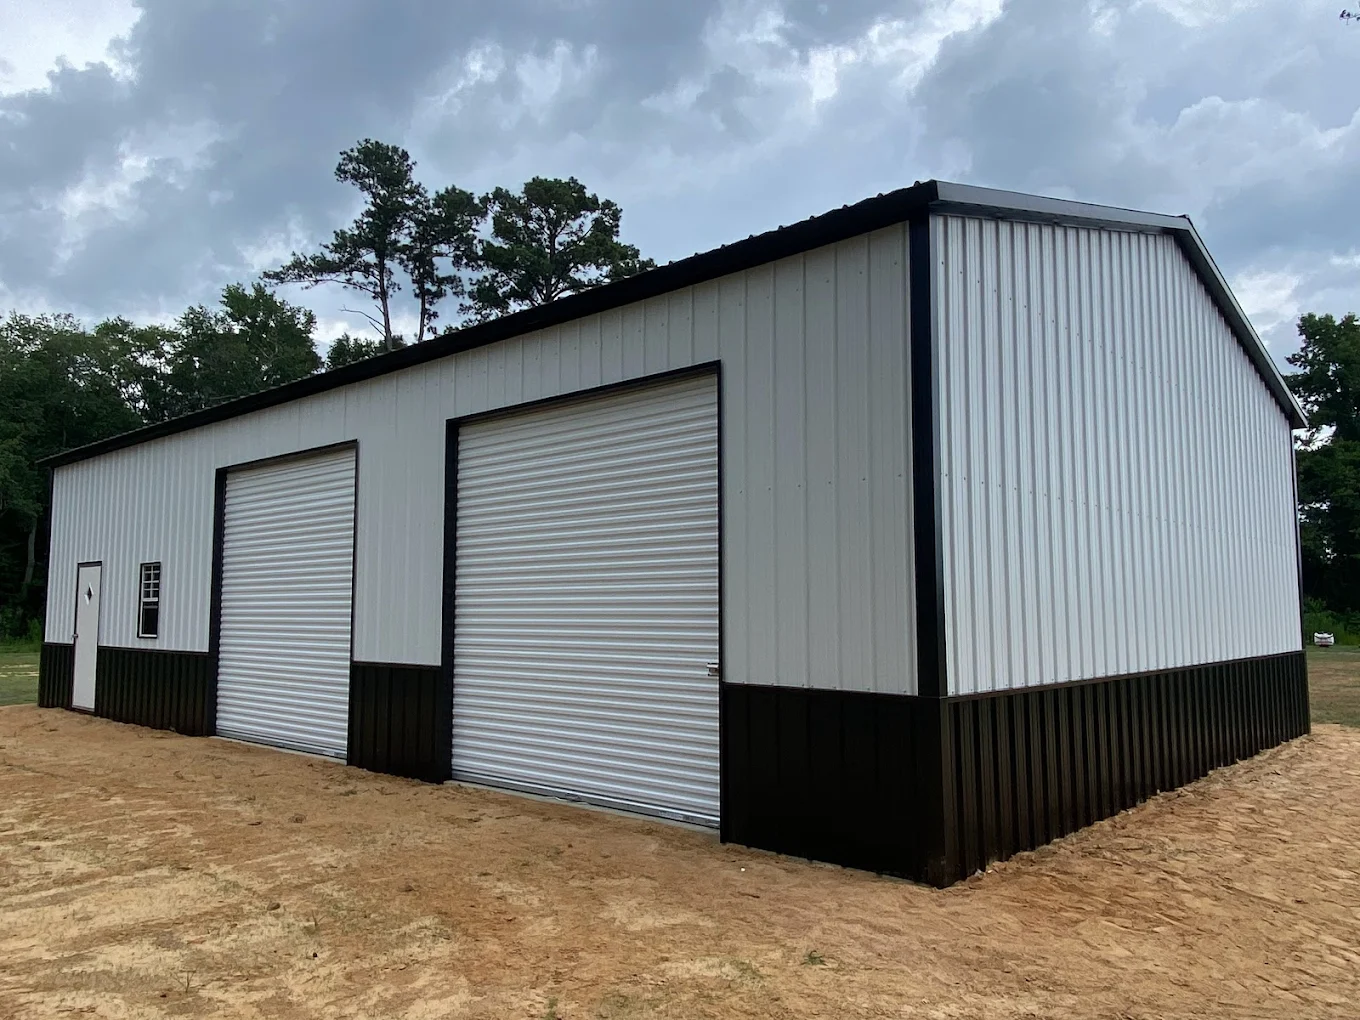
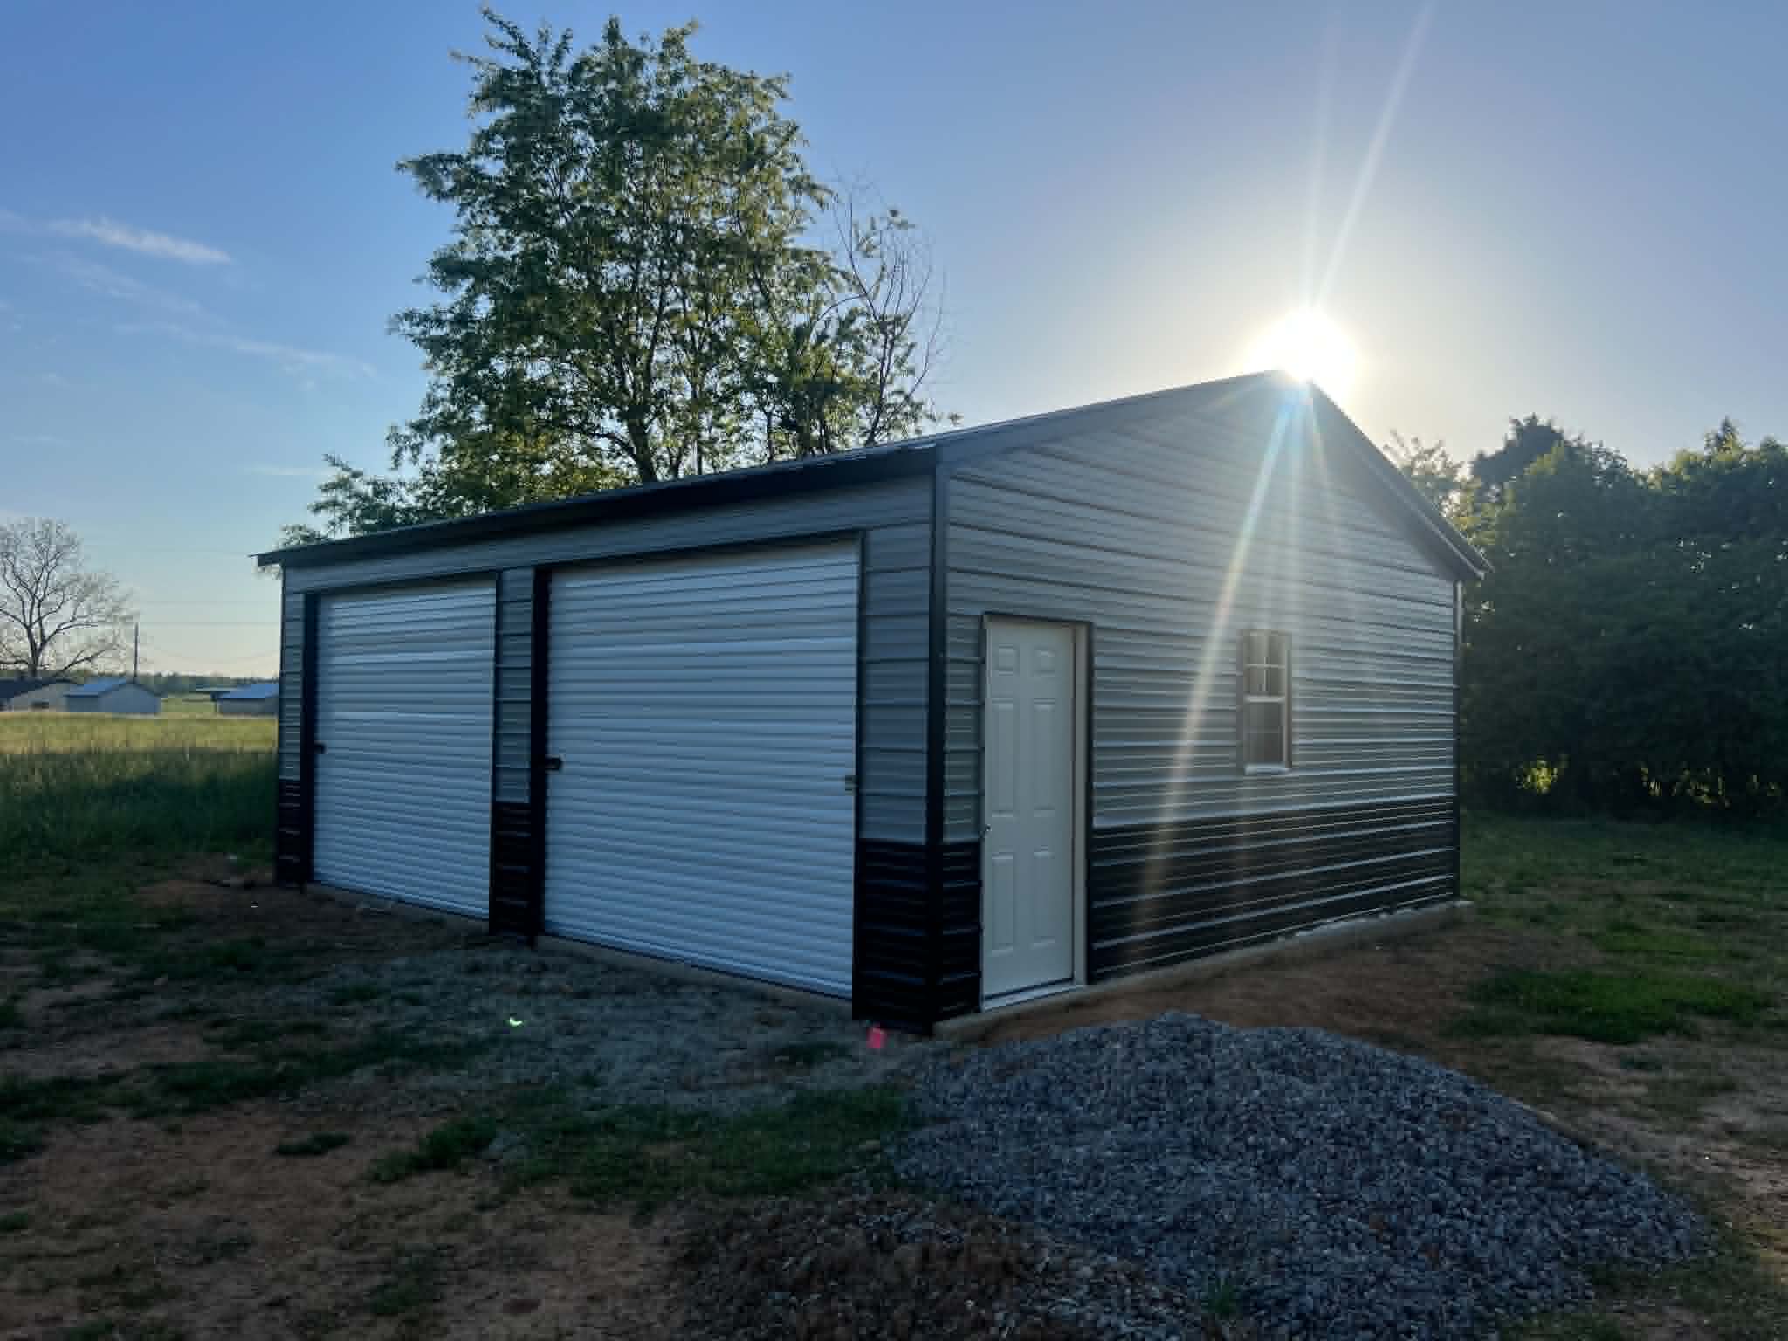
Johnson Carports and Garages offers fully customizable metal garage buildings with multiple roof styles, color combinations, roll-up garage doors, walk-in doors, windows, insulation options, lean-to additions, vertical roof systems, 12-gauge framing upgrades, 26-gauge panel upgrades, and flexible layouts for residential, recreational, agricultural, contractor, and commercial use. From a simple two-car garage to a large workshop or equipment building with multiple bays, we help Pulaski customers design steel structures built for long-term value.
Popular Metal Garage Sizes in Pulaski, VA
20x20 Metal Garage
A practical two-car garage size for Pulaski homeowners who need enclosed parking, motorcycle storage, mower protection, fishing gear storage, or a compact workshop near the home.
24x30 Steel Garage
A popular choice for trucks, SUVs, side-by-sides, utility trailers, kayaks, lake gear, tools, mowers, and mixed household or rural property storage.
30x40 Workshop Garage
Ideal for mechanics, contractors, woodworkers, hobby builders, small business owners, landowners, and customers who want vehicle storage plus usable workspace.
40x60 Commercial Garage
Excellent for work trucks, farm equipment, fleet vehicles, boat storage, trailers, inventory, commercial storage, and larger multi-bay steel garage layouts.
Common Uses for Metal Garages in Pulaski
Metal garage buildings in Pulaski serve a wide range of residential, recreational, agricultural, contractor, and commercial purposes. With Pulaski County’s access to Claytor Lake, the New River Trail, I-81, I-77, Route 11, local industrial employers, rural land, and small business corridors, steel garages are especially useful for customers who need dependable protection for vehicles, tools, trailers, boats, work materials, and equipment.
- Residential vehicle garages for cars, trucks, and SUVs
- Detached garages for Pulaski homes, lake properties, cabins, and rural lots
- Boat, kayak, canoe, camper, and Claytor Lake recreation storage
- Workshop garages for mechanics, woodworking, welding, repairs, and hobbies
- Contractor storage for tools, trailers, ladders, materials, and jobsite equipment
- Farm equipment storage for tractors, implements, attachments, and maintenance tools
- ATV, side-by-side, motorcycle, and utility trailer protection
- Fishing, camping, biking, and New River Trail gear storage
- Landscaping equipment storage for mowers, zero-turns, trimmers, and seasonal tools
- Commercial steel buildings for larger storage, service, and business-use needs
Why Pulaski Property Owners Choose Steel Garage Buildings
Pulaski is a strong fit for custom metal garages because the area combines small-town neighborhoods, rural land, lake recreation, manufacturing activity, highway access, and practical working-property needs. A homeowner near town may need a clean detached garage for vehicles and tools, while a lake-property owner near Claytor Lake may need covered storage for a boat, camper, fishing gear, kayaks, and seasonal equipment. A contractor working between Pulaski, Dublin, Radford, Christiansburg, Wytheville, and Roanoke may need enclosed storage that keeps tools and trailers protected between jobs.
Steel garage buildings work well in Pulaski because they can be customized around the actual use of the property instead of forcing the customer into a standard layout. Customers can choose width, length, height, roof style, roll-up door placement, walk-in doors, windows, lean-to coverage, insulation packages, color combinations, and framing upgrades. That flexibility is important in Pulaski County, where one customer may need a two-car garage near town and another may need a taller building for RV storage, boats, tractors, or commercial equipment.
Many Pulaski customers also choose metal garages because steel is a practical long-term building material. Compared to many traditional wood structures, steel does not rot, warp, or attract termites the same way lumber can. For homeowners, lake-property owners, farmers, contractors, and small businesses that want dependable storage without constant upkeep, a custom metal garage is a strong investment.
Built for Pulaski County & New River Valley Weather Conditions
Pulaski properties deal with a wide range of Southwest Virginia weather, including warm humid summers, cold winter temperatures, seasonal rain, fog, wind, falling leaves, occasional snow, and changing temperatures across river valleys and mountain terrain. These conditions can be hard on trucks, tractors, trailers, tools, boats, ATVs, motorcycles, kayaks, fishing gear, stored materials, and business equipment. A metal garage helps protect valuable property from moisture, sun exposure, winter weather, falling debris, and daily wear.
Vertical roof metal garages are especially popular in Pulaski and Pulaski County because the panel direction helps shed rain, light snow, leaves, and debris more efficiently. This is valuable for wooded properties, lake-area lots, rural driveways, contractor yards, farm roads, and buildings installed near tree lines or exposed open ground.
For customers who want additional strength, upgraded 12-gauge framing and 26-gauge paneling are available. These upgrades are commonly considered for larger garages, workshop buildings, RV covers, boat storage buildings, farm equipment shelters, contractor storage buildings, and exposed New River Valley installations where long-term durability matters.
Custom Garage Options Available in Pulaski, VA
Every Pulaski property is different, and your garage should be built around your space, access, storage needs, and long-term plans. A residential lot may need a clean two-car garage with a walk-in door and storage wall, while a lake-property owner, landowner, contractor, farm, or business may need extra width, taller sidewalls, multiple roll-up doors, lean-to coverage, insulation, and space for trailers, boats, equipment, work materials, or outdoor recreation gear.
Roof Styles
Choose from regular, boxed-eave, and vertical roof styles. Vertical roof systems are often recommended for larger garages and customers who want improved rain, snow, leaf, and debris runoff.
Doors & Access
Add roll-up garage doors, walk-in doors, windows, side entries, end-wall doors, or multiple bay openings depending on how vehicles, boats, tractors, tools, trailers, and equipment will move through the building.
Insulation Options
Insulation can help reduce condensation, improve comfort, and make the building more usable for workshops, enclosed storage, hobby spaces, lake gear, tools, and year-round projects.
Frame & Panel Upgrades
Upgrade to heavier framing or thicker paneling for added strength, durability, and long-term confidence in residential, commercial, lake-area, rural, or heavy-use storage conditions.
Lean-Tos & Add-Ons
Lean-tos are useful for covered outdoor storage, boats, trailers, tractors, mowers, firewood, attachments, fishing gear, tools, work materials, and equipment that needs shade and rain protection.
Color Combinations
Select roof, wall, trim, and wainscot colors to complement your home, lake property, cabin, workshop, farm, business, or existing structures on your Pulaski-area property.
Average Metal Garage Pricing in Pulaski, VA
Metal garage pricing in Pulaski varies based on building width, length, height, roof style, certification requirements, framing gauge, panel gauge, insulation, roll-up doors, walk-in doors, windows, lean-tos, foundation type, and other customization choices. A simple two-car garage will generally cost less than a tall RV garage, insulated workshop, boat storage building, contractor storage building, farm equipment shelter, or large multi-bay commercial steel garage.
The pricing ranges below are general starting estimates only. Final pricing depends on your exact building design, installation location, current manufacturer pricing, selected upgrades, and site-specific requirements.
| Garage Size | Estimated Starting Range | Common Pulaski-Area Use |
|---|---|---|
| 20x20 | $8,000 - $12,000+ | Two-car storage, motorcycles, tools, mowers, and outdoor gear |
| 24x30 | $12,000 - $18,000+ | Trucks, boats, side-by-sides, utility trailers, lake gear, and mixed storage |
| 30x40 | $20,000 - $35,000+ | Workshop space, contractor storage, tractor storage, boat storage, and hobby use |
| 40x60 | $40,000 - $70,000+ | Commercial storage, farm equipment, fleet vehicles, boats, and large workshop layouts |
Metal Garage Permits in Pulaski, VA
If you are planning to install a metal garage in Pulaski, Virginia, the correct permitting office may depend on whether your property is located inside the Town of Pulaski limits or in unincorporated Pulaski County. In general, detached metal garages, carports, sheds, workshops, and other accessory structures may require zoning review, a building permit, engineered drawings, site placement approval, and inspections before the structure can be completed or placed into regular use.
Pulaski properties can vary widely, from in-town residential lots and established neighborhoods to rural county acreage, sloped sites, farm properties, mountain-view parcels, and properties near creeks, roads, easements, septic systems, or wells. Because of that, garage planning should start with the exact address, the proposed building size, the intended use, the foundation type, and the location of the structure on the lot.
Important Pulaski Garage Permit Notes
- Permits may be handled by the Town of Pulaski or Pulaski County depending on the exact property address and whether the property is inside town limits.
- Building permits are commonly required for detached garages. Pulaski County’s detached garage and shed guide states that permits are required for residential construction over 200 square feet, including garages and sheds over 200 square feet or more than one story.
- Zoning approval may still be required even when a small structure is exempt from a building permit. Always confirm setbacks, height limits, lot coverage, easements, and accessory-structure placement before installation.
- Engineered metal garage plans may be required. Prefabricated metal buildings often need construction drawings showing framing, anchoring, foundation, roof design, wall sections, and load-related details.
- Height limits and accessory-building rules should be reviewed. Detached garages may be subject to local height limits, principal-structure height comparisons, zoning district rules, and neighborhood or deed restrictions.
- Inspections are required during construction. Depending on the project, inspections may include footing, foundation, slab, framing, anchoring, trade work, and final approval.
Step 1: Confirm Whether You Are in the Town or County
Before applying, confirm whether the property is inside the Town of Pulaski or in Pulaski County outside town limits. This matters because the Town of Pulaski Building Department oversees construction-related permits and inspections within the town, while Pulaski County Community Development and the Building Department handle county permit review for county properties.
If you are unsure which office applies, start by checking the property address through local GIS or contacting the town or county directly. The permitting path, zoning review, setbacks, building application, fee schedule, and inspection process may vary depending on the property location.
Pulaski County Building Department
Pulaski County Community Development
143 Third Street NW, Suite 1
Pulaski, VA 24301
Phone: 540-980-7710
County Building Official
Building Official: Scott Macdonald, MCP, CBO
Phone: 540-980-7710
Email: smacdonald@pulaskicounty.org
Town of Pulaski Building Department
The Town Building Department oversees building, zoning, demolition, renovation, and inspection-related permits for properties inside town limits.
Step 2: Review Zoning, Setbacks, Height, and Deed Restrictions
Before ordering a metal garage or preparing a slab, verify that the proposed garage location meets local zoning requirements. This may include front, rear, side, and street-side setbacks, accessory-structure placement rules, height limits, lot coverage, easements, drainage areas, driveway clearance, and separation from the main home or other buildings.
Property owners should also review subdivision covenants, HOA rules, deed restrictions, or neighborhood guidelines before purchasing a building. Even when the town or county allows a detached garage, a private subdivision or deed restriction may limit the building size, color, roof style, exterior appearance, placement, or use.
Pulaski Placement Items to Confirm
- Whether the property is inside the Town of Pulaski or Pulaski County.
- Required front, rear, side, and street-side setbacks.
- Whether a zoning permit is required even if the building is small.
- Maximum accessory building height for the zoning district.
- Whether the garage can be taller than, equal to, or limited by the height of the main house.
- Any easements, floodplain areas, septic systems, wells, drainage paths, or utility conflicts.
- HOA, deed restriction, or subdivision rules for detached garages and metal structures.
Step 3: Prepare a Site Plan or Property Plat
A clear site plan is one of the most important documents for a Pulaski metal garage permit. Pulaski County’s garage and shed guidance references using a property plat, and many applicants use an existing survey, property plat, or aerial imagery from the county GIS system to show where the proposed garage will sit.
The site plan should be easy for the reviewing office to understand. It should show the garage footprint, the distance to property lines, the distance to the home and other structures, and any features that could affect zoning or inspection approval.
Your Pulaski Garage Site Plan Should Typically Show:
- Property lines and approximate lot dimensions.
- Existing house, driveway, sheds, decks, barns, carports, fences, and nearby structures.
- Proposed metal garage footprint, including width, length, and approximate height.
- Distance from the proposed garage to front, rear, side, and road-facing property lines.
- Road frontage, driveway access, rights-of-way, easements, and utility areas.
- Septic systems, wells, drainage areas, slopes, creeks, floodplain areas, or other site restrictions.
- Proposed foundation, slab, pier, footing, or anchoring location.
Step 4: Gather Engineered Metal Garage Plans
Metal garages are often prefabricated or pre-engineered buildings, so the local building department may request construction documents that show exactly how the structure is designed and installed. Pulaski County’s detached garage and shed guide states that construction details are needed and that the amount of documentation can vary based on the scope of the project.
For a prefabricated metal garage, be prepared to provide manufacturer plans or engineered drawings that show framing, roof style, wall sections, anchoring, foundation requirements, bracing, openings, and load-related details. Wider garages, fully enclosed garages, vertical roof systems, taller sidewalls, and buildings placed in exposed or sloped areas may require more detailed structural review.
Common Items to Prepare
- Building permit application for the town or county office that applies to your address.
- Zoning permit or zoning approval confirming the garage location meets local placement requirements.
- Site plan, survey, property plat, or GIS aerial image showing the proposed garage location and setbacks.
- Engineered blueprints or manufacturer drawings showing dimensions, framing, bracing, roof system, wall sections, anchoring, and openings.
- Foundation or slab details showing footing, slab, pier, foundation wall, anchor, or concrete requirements.
- Project cost and square footage for fee calculation and permit classification.
- Contractor or owner-builder information depending on who is completing the work.
- Electrical, plumbing, mechanical, or gas permit information if any utilities will be added to the garage.
Step 5: Submit the Application Online or In Person
Pulaski County offers online permitting through its Citizen Self Service permitting system. Applicants can use the online plan review and permitting system to apply, upload documents, and manage permit information. For county properties, applications may also be handled through the Pulaski County Building Office at 143 Third Street NW, Suite 1, Pulaski, VA 24301.
For properties inside the Town of Pulaski, review the Town Building Department’s permit portal, zoning applications, building permit rates and fees, and building and occupancy permit information. The town coordinates building, electrical, plumbing, and related inspections through the Town Building Official.
Why Engineered Plans Matter in Pulaski
Pulaski and the surrounding county can experience mountain weather, heavy rain, winter snow, wind exposure, freeze-thaw cycles, and varied soil or slope conditions. Engineered drawings help show that the garage is designed and anchored correctly for the intended size, roof style, foundation type, sidewall height, enclosure package, and local code requirements. This is especially important for larger enclosed garages, vertical roof structures, taller buildings, and buildings used for vehicles, equipment, storage, or workshop space.
Step 6: Pay Permit Fees and Schedule Inspections
Permit fees can vary based on square footage, project value, foundation type, inspection needs, and whether electrical, plumbing, mechanical, or other trade permits are included. Residential outbuildings and garages may be charged based on the local fee schedule, so confirm the current fee amount with the correct town or county office before submitting.
Once the permit is issued, inspections must be scheduled at the required stages of construction. Depending on the garage and site work, these may include footing, foundation, slab before pouring concrete, anchoring, rough framing, electrical, mechanical, plumbing, and final inspection. Do not cover or conceal work that requires inspection until the appropriate inspector has approved it.
Before digging for footings, trenching, utilities, drainage, or site preparation, contact Virginia 811 so underground utility lines can be marked. This is an important safety step before preparing a concrete pad, setting anchors, or extending electrical service to a detached garage.
Need Drawings for Your Pulaski, VA Metal Garage?
Johnson Carports and Garages can help Pulaski property owners plan a custom metal garage and provide available building information or manufacturer drawings for your specific structure. Local zoning approval, building permits, setbacks, site plans, foundation requirements, inspections, and final code decisions are handled by the Town of Pulaski or Pulaski County depending on the property address, so always verify current requirements before purchasing, preparing, or installing your building.
Call 844-867-6385 Request a QuoteOfficial Pulaski Permit Resources
For the most accurate and up-to-date permit information, contact the correct Pulaski office for your property address and review the official resources below:
- Town of Pulaski Building & Occupancy Permit Information
- Town of Pulaski Building Department
- Pulaski County Community Development
- Pulaski County Building Department and Online Permitting
- Pulaski County Detached Garages and Sheds Guide
- Virginia DHCD Carports, Garages, and Sheds Code Guidance
Permit requirements can change, and each Pulaski property may have different zoning, setback, easement, floodplain, drainage, road access, utility, foundation, wind load, snow load, HOA, deed restriction, and site conditions. This section is for general planning information only and should not be treated as legal, engineering, zoning, or permitting advice. Always confirm current requirements with the Town of Pulaski, Pulaski County, or the appropriate local office before purchasing, preparing, or installing a metal garage.
Site Preparation for Metal Garages in Pulaski
Proper site preparation is one of the most important steps before installing a metal garage in Pulaski. Properties throughout Pulaski County can include sloped lots, gravel driveways, wooded surroundings, clay-heavy soil, lake-area drainage concerns, rural roads, uneven ground, commercial yards, and limited access around the building site. A level, accessible, and properly drained installation area helps protect the structure and allows installation crews to work more efficiently.
Customers should make sure the building site is clear of vehicles, brush, debris, low branches, fencing materials, stored equipment, and other obstructions before installation. Rural, commercial, and lake-area properties may also require extra planning for driveway access, turning space, overhead clearance, delivery routes, and enough room around the building footprint for anchoring and safe installation.
Gravel pads are commonly used for basic storage buildings, carports, equipment shelters, and open structures, while concrete slabs are often preferred for enclosed garages, workshops, commercial buildings, boat storage, and long-term vehicle storage. The best foundation depends on how the garage will be used, the size of the building, and the conditions of the property.
Concrete Foundations for Steel Garages
Concrete slabs are one of the most popular foundation choices for enclosed metal garages in Pulaski because they provide a strong, clean, and stable surface for vehicles, workbenches, toolboxes, storage racks, lifts, motorcycles, boats, tractors, trailers, and heavy equipment. Customers using their garage as a workshop, mechanic space, contractor storage building, farm storage building, boat storage building, or small business structure often choose concrete for long-term strength and everyday usability.
A concrete foundation can also improve anchoring strength, interior cleanliness, moisture control, and the overall finished feel of the building. For customers storing valuable vehicles, business tools, tractors, boats, equipment, fishing gear, camping supplies, or workshop machinery, a slab can make the garage more practical and easier to maintain.
Learn more here: Concrete Requirements for Steel Buildings
Metal Garage Delivery & Installation Around Pulaski, VA
Johnson Carports and Garages serves customers throughout Pulaski and nearby communities across Pulaski County and the surrounding New River Valley. Whether your property is near downtown Pulaski, along Route 11, close to I-81, near Claytor Lake, around Draper, outside Dublin, or on rural acreage, we can help you plan a steel garage building that fits your space, storage needs, access conditions, and long-term goals.
Common nearby service areas include Dublin, Draper, Fairlawn, Newbern, Hiwassee, Snowville, Allisonia, Radford, Christiansburg, Blacksburg, Wytheville, Max Meadows, Hillsville, Pearisburg, and surrounding Southwest Virginia communities. Customers in these areas often use metal garages for vehicle protection, contractor tools, farm storage, outdoor gear, boat storage, RV storage, work trailers, mowers, tractors, and home workshop space.
If you are comparing metal garages in Pulaski, VA or looking for a steel garage building near Pulaski County, Dublin, Draper, Fairlawn, Claytor Lake, Radford, Christiansburg, Wytheville, or the New River Valley, Johnson Carports and Garages can help you design a building with the right size, layout, roof style, doors, colors, insulation, and strength upgrades.
Steel Garages vs. Wood Garages in Pulaski
Many Pulaski property owners compare metal garages against traditional wood garages, sheds, pole barns, and stick-built structures before making a decision. Wood buildings can be useful, but they often require more maintenance over time due to painting, staining, rot prevention, pest control, moisture exposure, and seasonal expansion or contraction. Steel garage buildings are designed for durability, consistency, and lower long-term upkeep.
A metal garage can be especially valuable in Pulaski County because local properties experience humidity, rain, winter cold, occasional snow, wooded surroundings, lake-area moisture, and changing New River Valley weather. Steel framing and metal panels are not vulnerable to termites, wood rot, or warping the same way lumber can be, making steel a practical choice for long-term storage and workspace needs.
Learn more here: Steel Building vs Wooden Building
Frequently Asked Questions About Metal Garages in Pulaski, VA
Are metal garages a good choice for Pulaski, Virginia?
Yes. Metal garages are a strong choice for Pulaski property owners because they provide durable vehicle protection, equipment storage, workshop space, boat storage, contractor storage, and rural-property flexibility while resisting many common problems associated with wood buildings, including rot, termites, and warping.
What roof style is best for a metal garage in Pulaski?
A vertical roof system is often recommended for Pulaski and Pulaski County because it helps rain, leaves, light snow, and debris shed more efficiently. This is especially useful for larger garages, wooded properties, lake-area lots, rural driveways, contractor yards, and equipment storage buildings.
Can I customize a metal garage for boat, contractor, farm, or workshop use?
Yes. Pulaski customers can customize garage size, height, roll-up doors, walk-in doors, windows, insulation, lean-tos, colors, and framing upgrades to create a practical boat storage building, farm storage building, contractor storage space, workshop, mechanic garage, hobby building, or equipment shelter.
Do you offer delivery and installation in Pulaski?
Yes. Delivery and installation are available for metal garages in Pulaski and surrounding areas including Dublin, Draper, Fairlawn, Newbern, Hiwassee, Snowville, Allisonia, Radford, Christiansburg, Blacksburg, Wytheville, and nearby New River Valley communities.
Can metal garages be insulated?
Yes. Insulation options are available for customers who want improved comfort, reduced condensation, and better usability for workshops, storage areas, hobby spaces, lake gear, tools, and enclosed garages.
What size metal garage should I choose?
The best size depends on what you plan to store. A 20x20 garage may work for two vehicles, while a 24x30 or 30x40 building provides more room for trucks, tools, lawn equipment, ATVs, tractors, trailers, boats, kayaks, and workspace. Larger 40x60 buildings are often used for farm equipment storage, commercial use, boat storage, or multi-bay garage layouts.
Get a Custom Metal Garage in Pulaski, VA
From residential garages and workshops to RV storage, boat storage, farm equipment shelters, contractor buildings, outdoor recreation storage, and commercial steel garages, Johnson Carports and Garages provides durable steel building solutions for Pulaski and Pulaski County.
Metal Garage Service Areas in the Roanoke, New River Valley & Blue Ridge Region
Johnson Carports and Garages provides custom metal garages across the Roanoke Valley, New River Valley, Smith Mountain Lake area, and Blue Ridge communities. This region includes mountain properties, lake homes, rural acreage, residential neighborhoods, farms, contractor yards, and workshop sites where steel garage buildings are valued for strength, flexibility, and year-round protection.
Explore nearby Blue Ridge and New River Valley metal garage service areas:
Roanoke Metal Garages
Salem Metal Garages
Bedford Metal Garages
Smith Mountain Lake Metal Garages
Moneta Metal Garages
Rocky Mount Metal Garages
Radford Metal Garages
Christiansburg Metal Garages
Floyd Metal Garages
New Castle Metal Garages
Pearisburg Metal Garages
Galax Metal Garages
Fries Metal Garages
For statewide service information, visit our Virginia metal garages page.
Helpful Steel Building Resources
Learn more about steel building foundations, framing strength, panel thickness, garage layouts, and the differences between carports, garages, and traditional wood structures. These helpful resources are designed to help customers make informed decisions before purchasing a custom metal garage or steel building.
Garage Photo Gallery
Browse real metal garage photos, custom layouts, workshops, color combinations, roll-up door options, and enclosed steel building designs for inspiration.
View Garage GalleryConcrete Requirements
Learn about recommended concrete slab sizes, thickness requirements, anchoring preparation, and site prep recommendations for metal garages and steel buildings.
View Concrete GuideSteel vs Wood Buildings
Compare metal buildings and traditional wood structures for durability, maintenance, longevity, fire resistance, and long-term value.
Compare Building TypesCarport vs Garage
Explore the differences between open carports and enclosed garages including security, storage space, customization options, and cost considerations.
Learn the Differences12 Gauge vs 14 Gauge
Understand the differences between 12 gauge and 14 gauge framing as well as 26 gauge and 29 gauge steel panels for strength, durability, and certification requirements.
Compare Gauge OptionsLooking for custom metal garages, carports, workshops, and commercial steel buildings? Visit our main website to explore building options, pricing, customization upgrades, and service areas throughout the Southeast.
Visit Johnson Carports and Garages