

Metal Garages- Spring Hill TN
JOHNSON CARPORTS AND GARAGES
Metal Garages in Spring Hill, TN
Custom Steel Garage Buildings for Spring Hill Homes, Workshops, Contractors, Trailers, RVs & Maury-Williamson County Storage Needs
Johnson Carports and Garages provides custom metal garages, steel workshops, RV covers, trailer storage buildings, contractor storage buildings, work-truck garages, side-by-side storage buildings, small business storage buildings, fleet storage buildings, farm equipment shelters, and commercial steel structures throughout Spring Hill and surrounding Williamson County and Maury County communities. Our durable steel garage buildings are designed for vehicle protection, Middle Tennessee humidity, US 31 travel, I-65 access, Saturn Parkway movement, fast-growing subdivisions, commuter homes, contractor tools, trailers, mowers, side-by-sides, RVs, work trucks, business equipment, and long-term storage performance across the Spring Hill growth corridor.
Custom Metal Garage Buildings in Spring Hill, Tennessee
Spring Hill, Tennessee sits in one of Middle Tennessee’s strongest storage markets for homeowners, contractors, commuters, small businesses, fleet operators, rural landowners, and commercial property owners. With the city stretching across Williamson County and Maury County, Spring Hill connects fast-growing neighborhoods, established rural properties, industrial areas, contractor routes, and commuter corridors through US 31, Saturn Parkway, I-65, Kedron Road, Port Royal Road, Beechcroft Road, Duplex Road, Buckner Lane, and travel routes toward Thompson’s Station, Columbia, Franklin, Nolensville, College Grove, Chapel Hill, Culleoka, and Nashville. Storage needs in Spring Hill go far beyond basic vehicle parking. Many local customers need dependable enclosed space for trucks, commuter vehicles, trailers, motorcycles, side-by-sides, RVs, tools, work materials, lawn equipment, farm equipment, business inventory, household overflow, and weekend projects.
A custom metal garage in Spring Hill can serve as a detached vehicle garage, home workshop, contractor storage building, trailer storage structure, RV cover, mower and equipment shelter, motorcycle storage building, side-by-side storage building, work-truck garage, small business storage space, fleet support building, farm support building, commercial storage building, or multi-purpose steel structure for residential and commercial use. Whether your property is near downtown Spring Hill, Main Street, US 31, Saturn Parkway, Port Royal Road, Kedron Road, Beechcroft Road, Thompson’s Station, Columbia, Franklin, College Grove, or the broader Maury-Williamson County region, a steel garage gives you dependable enclosed space designed around your property.
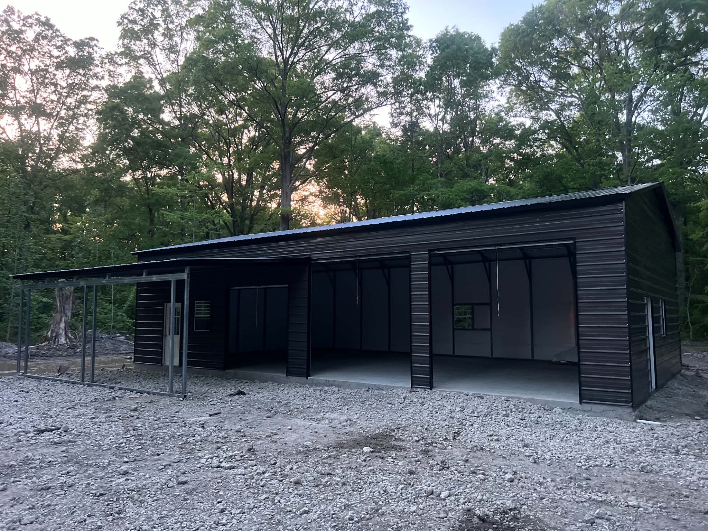
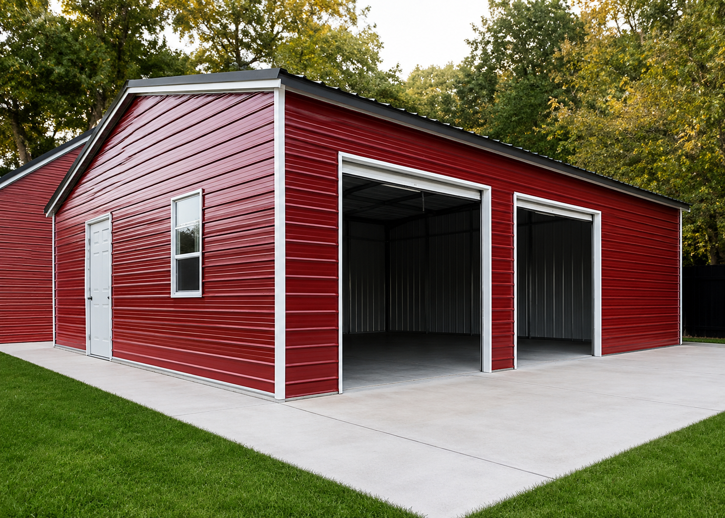
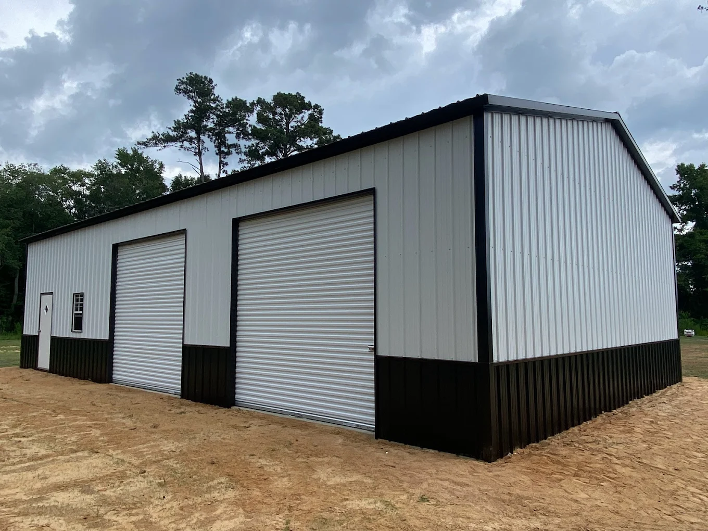
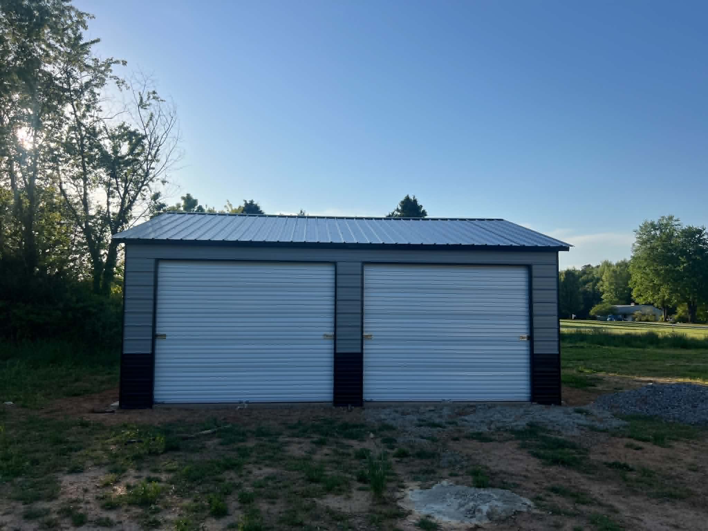
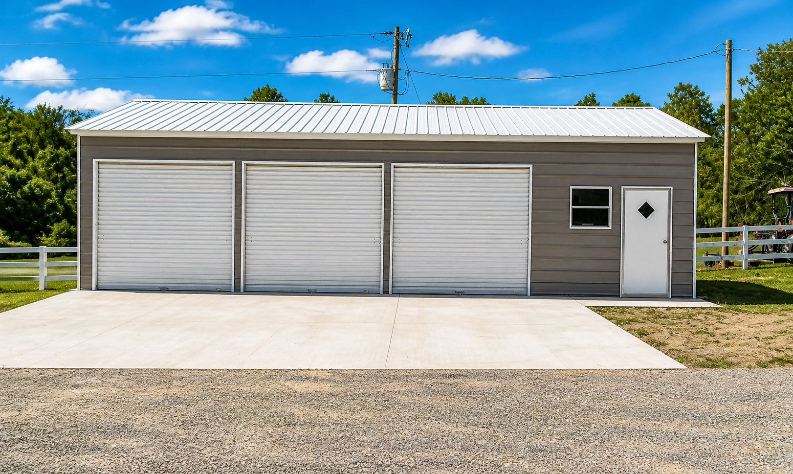
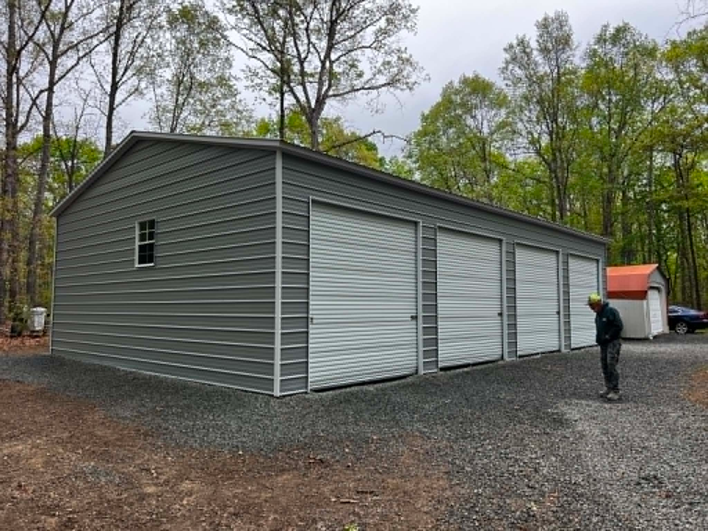
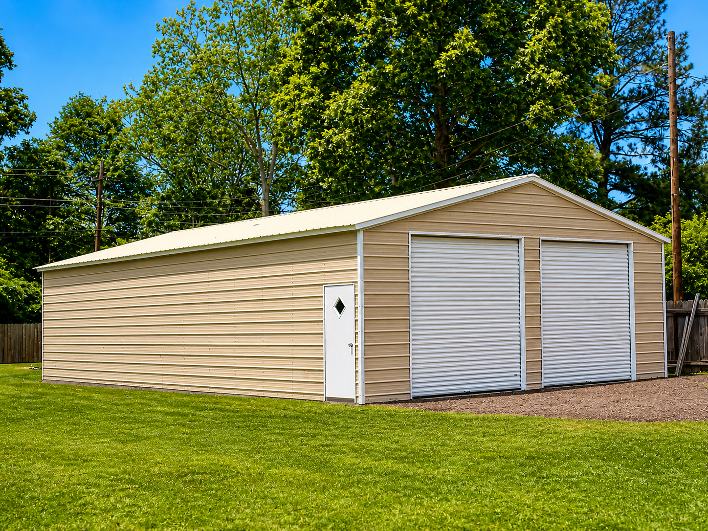
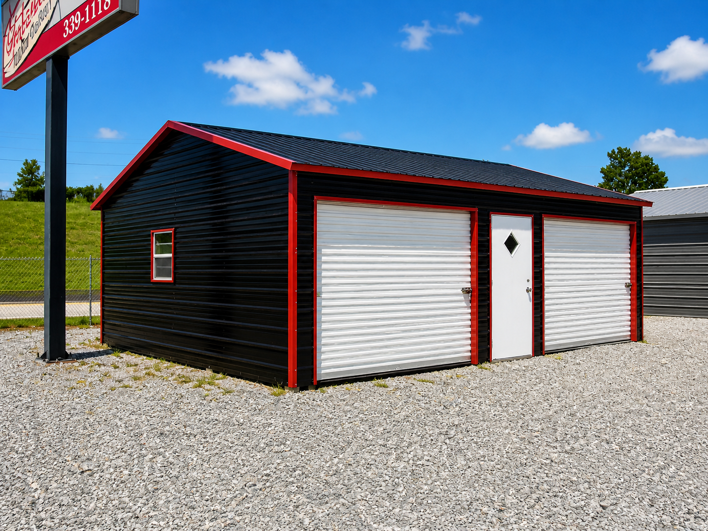
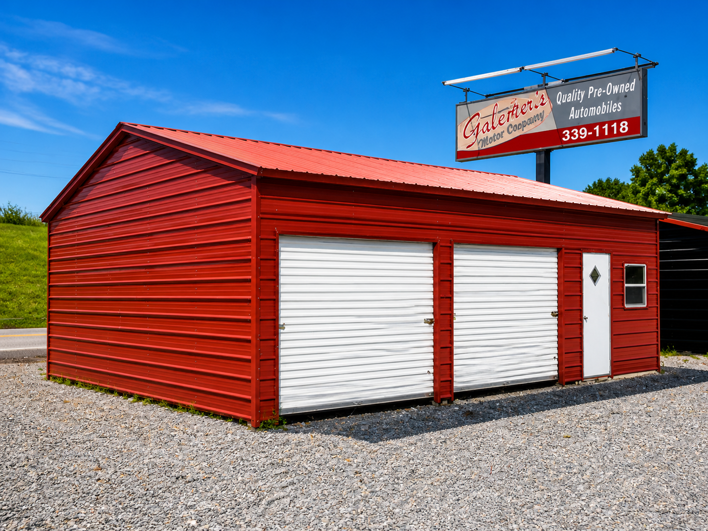
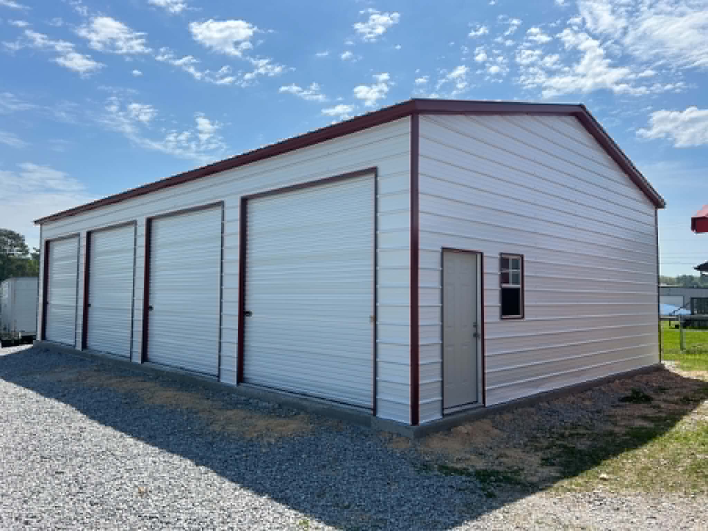
Johnson Carports and Garages offers fully customizable metal garage buildings with multiple roof styles, color combinations, roll-up garage doors, walk-in doors, windows, insulation options, lean-to additions, vertical roof systems, 12-gauge framing upgrades, 26-gauge panel upgrades, and flexible layouts for residential, contractor, commuter-property, rural-property, farm, small business, fleet, and commercial use. From a simple two-car garage to a larger workshop, RV cover, contractor storage building, work-truck garage, trailer storage building, fleet storage building, side-by-side storage building, farm equipment shelter, or commercial steel storage structure with multiple bays, we help Spring Hill customers design steel buildings built for long-term value.
Popular Metal Garage Sizes in Spring Hill, TN
20x20 Metal Garage
A practical two-car garage size for Spring Hill homeowners who need enclosed parking, motorcycle storage, mower protection, tool storage, household overflow space, side-by-side storage, or a compact workshop near the home.
24x30 Steel Garage
A popular choice for trucks, SUVs, commuter vehicles, utility trailers, ATVs, side-by-sides, lawn equipment, contractor tools, small business storage, rural-property supplies, and growing household storage needs.
30x40 Workshop Garage
Ideal for mechanics, contractors, hobby builders, small business owners, work-truck owners, homeowners with larger lots, farm-property owners, and customers who want vehicle storage plus usable workspace.
40x60 Commercial Garage
Excellent for fleet vehicles, work trucks, large trailers, business inventory, contractor storage, service bays, RV storage, farm support, commercial storage, and larger multi-bay steel garage layouts.
Common Uses for Metal Garages in Spring Hill
Metal garage buildings in Spring Hill serve a wide range of residential, contractor, commuter, farm, small business, fleet-support, rural-property, and commercial purposes. With Spring Hill shaped by US 31, Saturn Parkway, I-65 access, GM-area industrial activity, Nashville commuter traffic, fast residential growth, contractor routes, small business expansion, and travel between Spring Hill, Thompson’s Station, Columbia, Franklin, College Grove, Chapel Hill, and Nashville, steel garages are especially useful for customers who need dependable protection for vehicles, tools, trailers, side-by-sides, equipment, inventory, RVs, and workshop projects.
- Residential vehicle garages for cars, trucks, SUVs, commuter vehicles, and family vehicles
- Detached garages for Spring Hill homes, subdivisions, larger lots, rural properties, and Maury-Williamson County acreage
- Workshop garages for mechanics, woodworking, welding, repairs, hobbies, and weekend projects
- Contractor storage for tools, ladders, trailers, jobsite materials, service equipment, and work vehicles
- Small business storage for supplies, inventory, equipment, service parts, displays, and overflow materials
- Work-truck and fleet storage for local businesses, delivery operations, service companies, and Middle Tennessee contractors
- ATV, side-by-side, motorcycle, mower, trailer, tractor, and utility vehicle protection
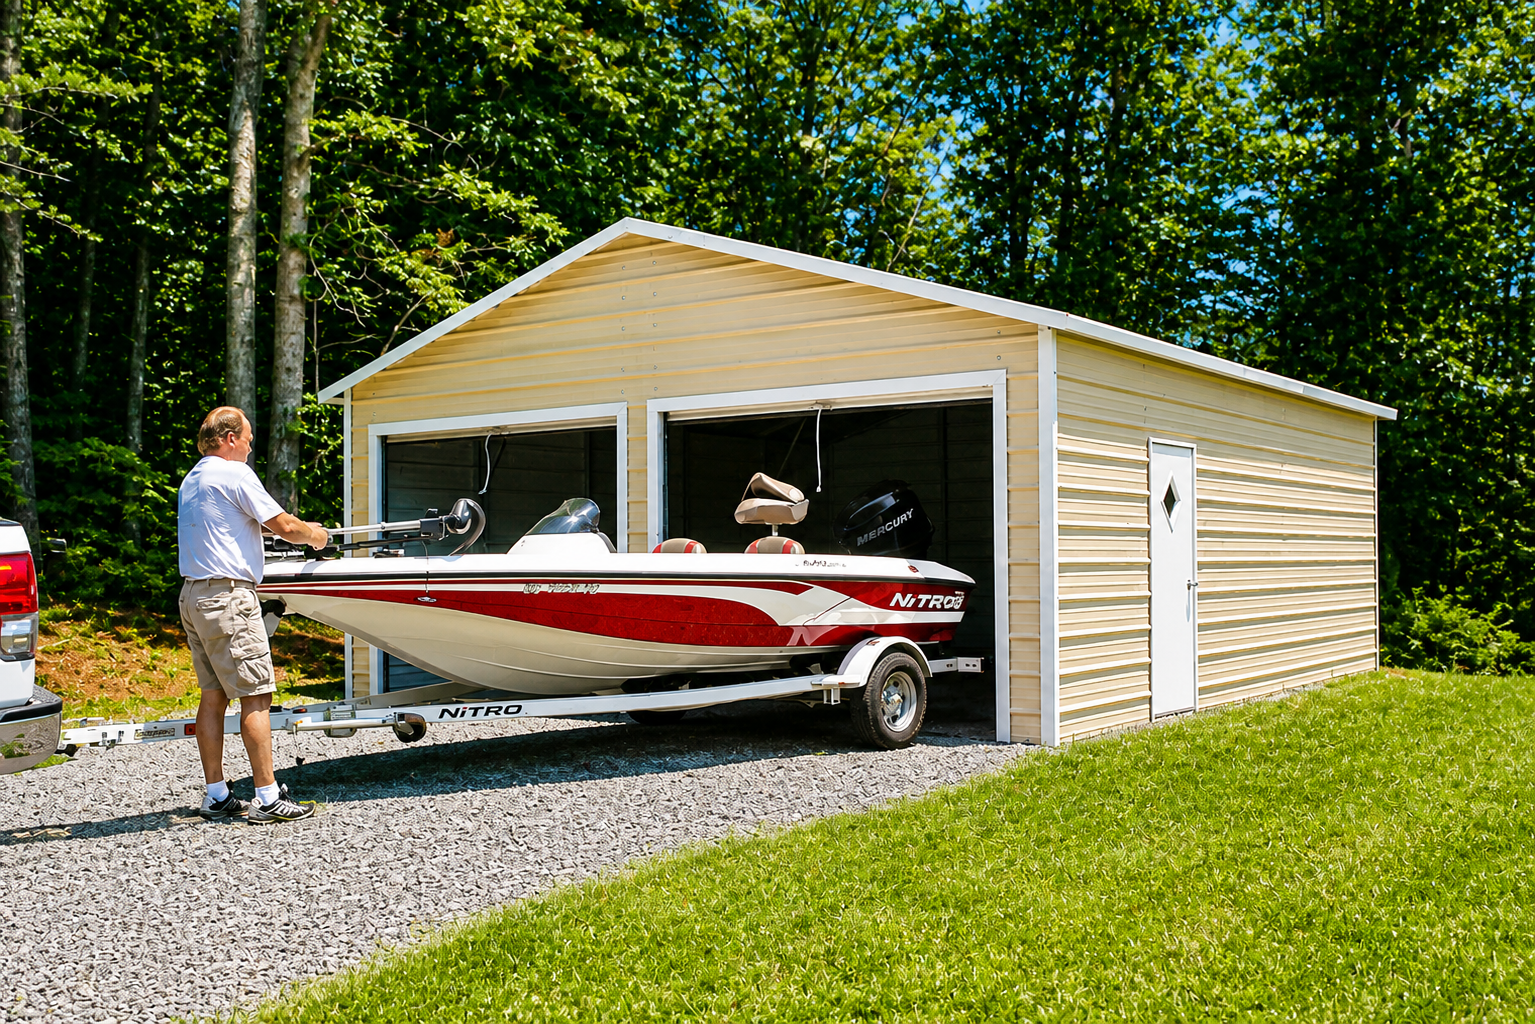
- RV, camper, boat, fishing, hunting, camping, and Middle Tennessee recreation storage
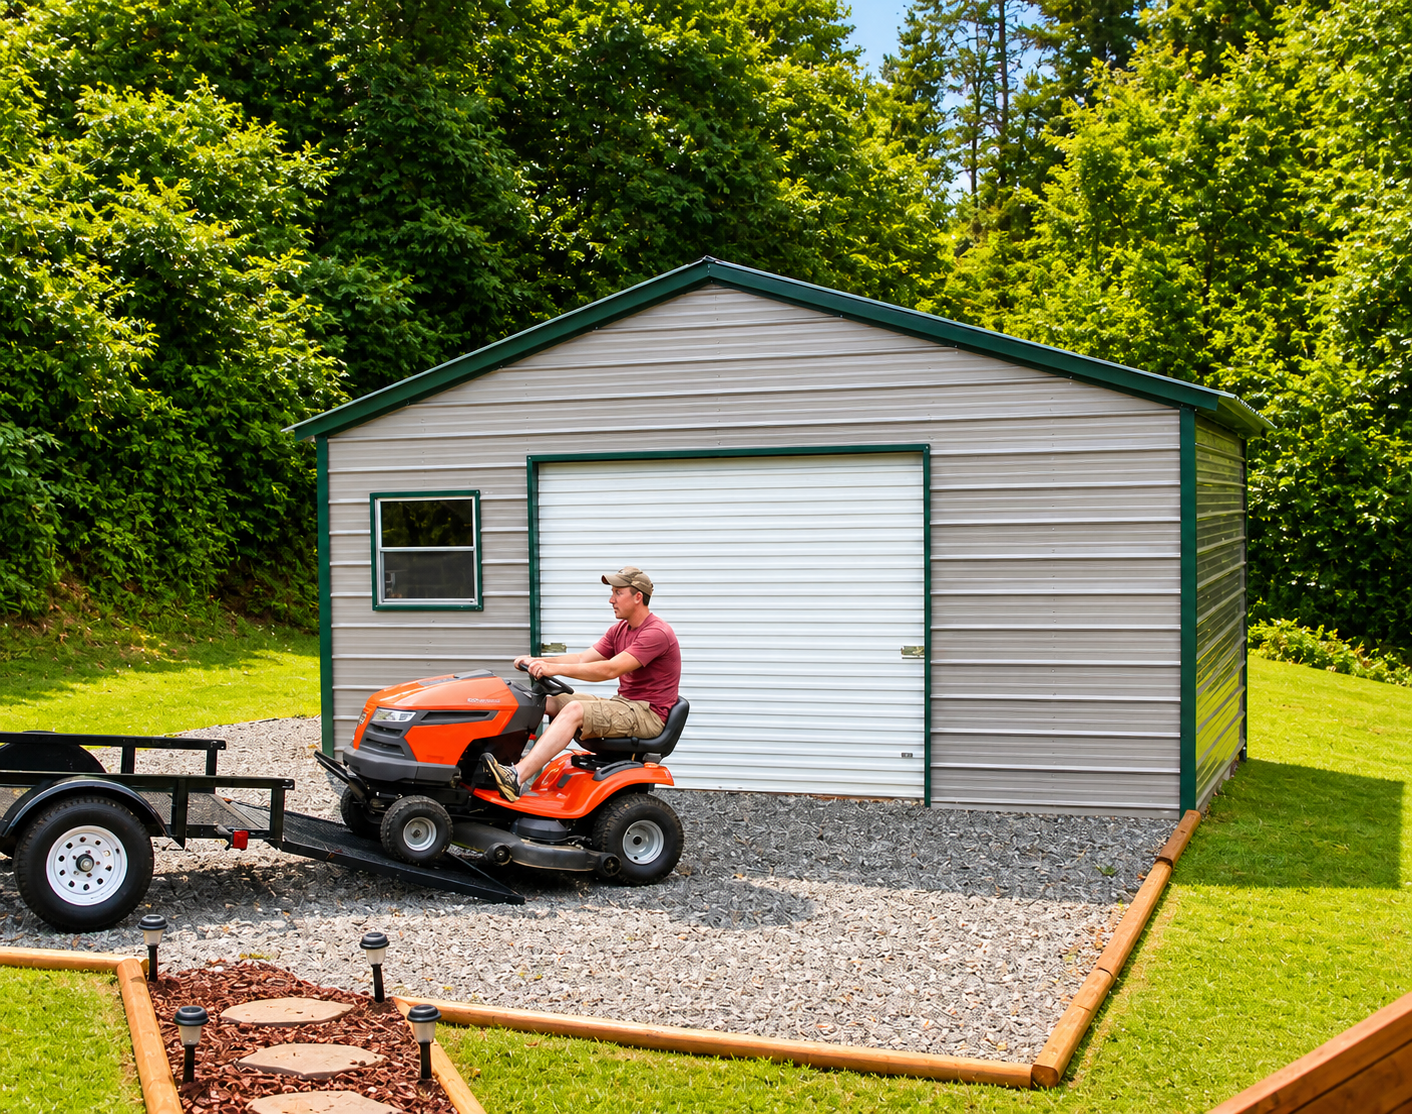
- Landscaping equipment storage for mowers, zero-turns, trimmers, chainsaws, blowers, seasonal tools, and maintenance equipment
- Commercial steel buildings for larger storage, service, fleet support, contractor operations, inventory, farm support, and business-use needs
Why Spring Hill Property Owners Choose Steel Garage Buildings
Spring Hill is a strong fit for custom metal garages because the area blends US 31 access, Saturn Parkway movement, I-65 convenience, Nashville-area commuting, GM-area employment, growing subdivisions, rural Maury County land, Williamson County homes, contractor work, small businesses, RV ownership, side-by-side use, fleet needs, and practical year-round storage. A homeowner near a newer subdivision may need a clean detached garage for vehicles and household storage, while a property owner near Beechcroft Road, Kedron Road, Port Royal Road, Thompson’s Station, or the rural edges of Spring Hill may need a taller steel building for trailers, RVs, tractors, mowers, side-by-sides, work trucks, business inventory, and seasonal equipment.
Steel garage buildings work well in Spring Hill because they can be customized around the actual use of the property instead of forcing the customer into a standard layout. Customers can choose width, length, height, roof style, roll-up door placement, walk-in doors, windows, lean-to coverage, insulation packages, color combinations, and framing upgrades. That flexibility matters in Spring Hill, where one customer may need a compact garage for a subdivision home and another may need a taller building for RV storage, contractor tools, work trucks, business equipment, trailers, farm support, fleet vehicles, side-by-sides, or commercial use.
Many Spring Hill customers also choose metal garages because steel is a practical long-term building material. Compared to many traditional wood structures, steel does not rot, warp, or attract termites the same way lumber can. For homeowners, contractors, business owners, commuters, rural landowners, farm-property owners, RV owners, outdoor recreation users, small companies, service providers, and Middle Tennessee property owners that want dependable storage without constant upkeep, a custom metal garage is a strong investment.
Built for Spring Hill Rain, Humidity, Storms & Middle Tennessee Weather
Spring Hill properties deal with hot muggy summers, cold wet winters, regular rainfall, seasonal storms, humid air, wooded-lot dampness, fog, falling leaves, wind, occasional winter weather, freeze-thaw swings, and changing conditions across subdivisions, residential driveways, rural acreage, contractor yards, commercial sites, farm lanes, and US 31 or Saturn Parkway corridor properties. These conditions can be hard on trucks, trailers, tools, motorcycles, ATVs, RVs, mowers, tractors, side-by-sides, work vehicles, stored materials, and business equipment. A metal garage helps protect valuable property from moisture, sun exposure, winter weather, falling debris, and daily wear.
Vertical roof metal garages are especially popular in Spring Hill and the surrounding Williamson-Maury County region because the panel direction helps shed rain, light snow, leaves, and debris more efficiently. This is valuable for wooded properties, residential driveways, contractor yards, farm lanes, equipment storage sites, commercial lots, fleet storage buildings, and buildings installed near tree lines, open lots, or moisture-prone areas.
For customers who want additional strength, upgraded 12-gauge framing and 26-gauge paneling are available. These upgrades are commonly considered for larger garages, workshop buildings, RV covers, trailer storage buildings, contractor storage buildings, farm equipment shelters, work-truck garages, side-by-side storage buildings, fleet storage buildings, commercial buildings, and exposed Middle Tennessee installations where long-term durability matters.
Custom Garage Options Available in Spring Hill, TN
Every Spring Hill property is different, and your garage should be built around your space, access, storage needs, and long-term plans. A residential lot may need a clean two-car garage with a walk-in door and storage wall, while a contractor, small business owner, RV owner, rural landowner, commuter-property owner, fleet operator, farm-property owner, or commercial property owner may need extra width, taller sidewalls, multiple roll-up doors, lean-to coverage, insulation, and space for trailers, trucks, tools, mowers, tractors, side-by-sides, inventory, fleet vehicles, or equipment.
Roof Styles
Choose from regular, boxed-eave, and vertical roof styles. Vertical roof systems are often recommended for Spring Hill garages because they help rain, light snow, leaves, and Middle Tennessee debris shed more efficiently.
Doors & Access
Add roll-up garage doors, walk-in doors, windows, side entries, end-wall doors, or multiple bay openings depending on how vehicles, work trucks, tools, trailers, mowers, tractors, side-by-sides, RVs, inventory, fleet vehicles, and equipment will move through the building.
Insulation Options
Insulation can help reduce condensation, improve comfort, and make the building more usable for workshops, enclosed storage, hobby spaces, tool rooms, business supplies, stored vehicles, RV gear, side-by-sides, farm supplies, fleet equipment, inventory, and year-round projects.
Frame & Panel Upgrades
Upgrade to heavier framing or thicker paneling for added strength, durability, and long-term confidence in residential, commercial, contractor, suburban, rural, commuter, farm, fleet, or heavy-use storage conditions.
Lean-Tos & Add-Ons
Lean-tos are useful for covered outdoor storage, trailers, equipment, mowers, firewood, motorcycles, tools, work materials, tractors, side-by-sides, farm supplies, fleet support items, and anything that needs shade and rain protection.
Color Combinations
Select roof, wall, trim, and wainscot colors to complement your home, workshop, business, farmhouse, rural property, equipment shed, commercial lot, fleet building, or existing structures on your Spring Hill-area property.
Average Metal Garage Pricing in Spring Hill, TN
Metal garage pricing in Spring Hill varies based on building width, length, height, roof style, certification requirements, framing gauge, panel gauge, insulation, roll-up doors, walk-in doors, windows, lean-tos, foundation type, and other customization choices. A simple two-car garage will generally cost less than a tall RV garage, insulated workshop, contractor storage building, trailer storage building, side-by-side storage building, work-truck garage, farm equipment shelter, fleet storage building, or large multi-bay commercial steel garage.
The pricing ranges below are general starting estimates only. Final pricing depends on your exact building design, installation location, current manufacturer pricing, selected upgrades, and site-specific requirements.
| Garage Size | Estimated Starting Range | Common Spring Hill-Area Use |
|---|---|---|
| 20x20 | $8,000 - $12,000+ | Two-car storage, commuter vehicles, motorcycles, tools, mowers, side-by-sides, and household items |
| 24x30 | $12,000 - $18,000+ | Trucks, utility trailers, side-by-sides, contractor tools, lawn equipment, commuter vehicles, business supplies, farm supplies, and mixed storage |
| 30x40 | $20,000 - $35,000+ | Workshop space, contractor storage, work-truck storage, trailer storage, RV gear, business inventory, farm equipment, and hobby use |
| 40x60 | $40,000 - $70,000+ | Commercial storage, fleet vehicles, inventory, trailers, RVs, tractors, contractor equipment, service vehicles, farm support, and large workshop layouts |
Metal Garage Permits in Spring Hill, TN
If you are planning to install a metal garage in Spring Hill, Tennessee, you will generally need to work through the City of Spring Hill Development Services / Building Codes process. Spring Hill requires a completed building permit application and supporting documents before a residential construction permit can be accepted for review. For detached metal garages, the city may review the site plan, setbacks, recorded easements, driveway location, impervious surface calculations, construction plans, foundation details, trade permits, and required inspections.
Detached metal garages, carports, workshops, storage buildings, and other accessory structures may need review for zoning setbacks, property-line distances, site placement, easements, stormwater, impervious area, foundation type, anchoring, driveway access, utilities, contractor licensing, manufacturer specifications, engineered drawings, and inspection scheduling. Because Spring Hill spans areas with subdivisions, HOA neighborhoods, city lots, drainage easements, utility corridors, and existing improvements, verify the correct requirements before ordering the garage, pouring concrete, or scheduling installation.
Important Spring Hill Garage Permit Notes
- Development Services is the key local office. Spring Hill lists Building Codes at 8060 Station Hill Drive, Spring Hill, TN 37174.
- The permit checklist must be submitted with the building application. Spring Hill’s Residential Construction Permit Checklist says it must be completed and attached to the completed building permit application for the application to be accepted.
- A surveyor-prepared plot plan is required for residential construction submittals. The checklist says the plot plan must be signed and sealed by a licensed surveyor.
- The plot plan must show more than just the garage location. Spring Hill requires setbacks, recorded easements, decks, patios, porches, driveway, driveway extension, sidewalk, and pervious/impervious surface calculations.
- Construction plans may need foundation and slab details. For a metal garage, be ready with footing, pier, slab, anchoring, framing, wind load, snow load, and manufacturer/engineered specifications.
- Separate trade permits may apply. Electrical, plumbing, mechanical, gas, water, sewer, or utility work may require additional permits beyond the main building permit.
Step 1: Contact Spring Hill Development Services
Before preparing a building pad or submitting permit documents, contact Spring Hill Development Services / Building Codes to confirm the current submittal process, zoning district, setbacks, plot plan requirements, inspection sequence, required plans, and fee calculation for your exact property. Spring Hill lists its Building Codes office at 8060 Station Hill Drive, Spring Hill, TN 37174, with hours of Monday through Friday, 8:00 a.m. to 4:30 p.m.. ([springhilltn.org](https://www.springhilltn.org/145/building-codes?utm_source=chatgpt.com))
Your notes list the Development Services phone as 931-451-0904. Spring Hill’s Building Codes contact list also identifies Victor Woods as Chief Building Official at 931-451-0162, and lists permit technician and inspection contacts for current submittal and scheduling questions. ([springhilltn.org](https://www.springhilltn.org/145/building-codes?utm_source=chatgpt.com))
Spring Hill Building Codes
8060 Station Hill Drive
Spring Hill, TN 37174
Office Hours: Monday–Friday, 8:00am–4:30pm
Chief Building Official
Victor Woods
Phone: 931-451-0162
Confirm building-code, inspection, and plan-review questions before starting work.
Permit Office
Your notes list Development Services at 931-451-0904. Confirm current application intake, fees, and checklist requirements before submitting.
Step 2: Confirm Zoning, Setbacks, Easements, and Impervious Surface
Before ordering a metal garage, verify where the structure can sit on your Spring Hill property. Detached accessory structures may need to meet front, rear, side, and road-facing setbacks, accessory-building placement rules, height limits, lot coverage rules, easement restrictions, driveway access requirements, drainage considerations, and impervious-surface limits.
Spring Hill’s Residential Construction Permit Checklist specifically requires the surveyor-prepared plot plan to show building setbacks, recorded easements, driveway, driveway extension, sidewalk, and pervious/impervious surface calculations. For a detached metal garage, this means the city may review not only where the building sits, but also how the slab, driveway extension, and other hard surfaces affect drainage and site coverage. ([springhilltn.org](https://www.springhilltn.org/DocumentCenter/View/16894/Residential-Construction-Permit-Checklist?utm_source=chatgpt.com))
Spring Hill Placement Items to Confirm
- Required front, rear, side, and road-facing setbacks for the property.
- Recorded easements, drainage easements, utility easements, and access easements.
- Whether the garage must be placed behind the primary home or outside certain yard areas.
- Accessory-building size, height, lot coverage, and building footprint limits.
- Pervious and impervious surface calculations, including the garage slab and any driveway extension.
- Distance from the garage to the home, driveway, roads, sidewalks, decks, patios, porches, fences, and other structures.
- Stormwater flow, drainage paths, grading, floodplain status, slopes, or retaining-wall concerns.
- HOA rules, subdivision covenants, deed restrictions, or private architectural approval requirements.
- Whether electrical, plumbing, gas, mechanical, sewer, water-line, HVAC, driveway, grading, or utility work will require separate permits.
Step 3: Prepare a Surveyor-Prepared Plot Plan
Spring Hill’s checklist requires a surveyor-prepared plot plan that is signed and sealed by a licensed surveyor. For a metal garage, this is more detailed than a simple hand sketch. The plot plan should show the exact garage footprint, existing structures, recorded easements, driveway and driveway extension, sidewalks, setbacks, and impervious-surface calculations.
This is especially important for garage projects because the concrete slab, driveway extension, apron, or approach can change the impervious surface count. If the building is placed over or near an easement, drainage route, or utility corridor, the permit may be delayed or denied until the location is corrected.
Your Spring Hill Garage Plot Plan Should Typically Show:
- Licensed surveyor signature and seal.
- Property boundaries and lot dimensions.
- Existing home, driveway, sidewalks, decks, patios, porches, sheds, fences, retaining walls, and nearby structures.
- Proposed metal garage footprint, including width, length, roof area, sidewall height, overall height, and maximum height where required.
- Building setbacks from front, rear, side, and road-facing property lines.
- Recorded easements and the garage’s distance from those easements.
- Driveway location, driveway extension, garage apron, sidewalks, and access path.
- Pervious and impervious surface calculations.
- Drainage paths, slopes, grading, flood-prone areas, stormwater features, or retaining-wall locations.
- Any planned electrical, plumbing, gas, mechanical, sewer, water-line, HVAC, driveway, grading, stormwater, drainage, or utility work.
Step 4: Gather Engineered Garage Plans and Foundation Details
Metal garages are commonly prefabricated or pre-engineered building systems. For a Spring Hill metal garage, be prepared to submit PDF construction plans showing the building dimensions, framing system, foundation, anchoring, footing, pier, and slab details. Manufacturer specifications or engineered drawings may be needed to document the structure’s wind load, snow load, bracing, roof system, wall sections, and anchoring.
Spring Hill’s Applications & Permits page includes the Residential Building Permit and Residential Construction Permit Checklist, along with separate permit applications for mechanical/gas, plumbing, retaining walls, sewer/water taps, FEMA flood zone applications, decks, fences, and other site improvements. If the metal garage will include utilities, driveway work, retaining walls, or floodplain-related work, additional documents may be required. ([springhilltn.org](https://www.springhilltn.org/884/Applications-Permits?utm_source=chatgpt.com))
Common Items to Prepare
- Completed Spring Hill building permit application and the required Residential Construction Permit Checklist.
- Surveyor-prepared plot plan signed and sealed by a licensed surveyor.
- Recorded easements and setback information shown clearly on the plot plan.
- Garage dimensions and project details including width, length, height, roof style, enclosure package, doors, windows, and intended use.
- Pervious/impervious surface calculations including the garage slab, apron, and any driveway extension.
- Engineered construction plans or manufacturer specifications showing framing, roof system, wall sections, bracing, wind rating, snow rating, structural loads, and anchoring.
- Foundation and anchorage details showing slab, footings, piers, anchor bolts, concrete anchors, ground anchors, or another approved anchoring method.
- Electrical permit information if power will be added to the garage.
- Plumbing, mechanical, gas, sewer, water-line, floodplain, retaining wall, grading, or driveway information if those items apply.
- Homeowner or contractor information, including Tennessee contractor license and workers’ compensation information if the project scope requires it.
Step 5: Submit the Application and Pay Permit Fees
Once your application, checklist, sealed plot plan, construction drawings, foundation details, and project valuation are ready, submit the package through Spring Hill Development Services / Building Codes. Your notes mention that processing may take anywhere from a few days to a few weeks depending on the complexity of the project, completeness of documents, plan review, and whether additional corrections are required.
Permit fees are typically based on valuation, project type, square footage, plan review, and any trade permits required. Always confirm the current fee schedule directly with Spring Hill before applying. Tennessee contractor licensing rules can also affect the permit. If the total project valuation exceeds the state contractor licensing threshold, a properly licensed Tennessee contractor may be required to pull or perform the work.
Why Engineered Plans Matter in Spring Hill
Spring Hill properties often involve subdivision restrictions, drainage easements, utility easements, impervious-surface limits, driveway-layout rules, stormwater concerns, and HOA requirements. Engineered or manufacturer-certified metal garage drawings help document that the structure is designed and anchored correctly for the intended size, roof style, sidewall height, foundation type, and enclosure package. This is especially important for fully enclosed garages, vertical roof systems, taller designs, wide roll-up doors, larger slabs, and workshop-style buildings.
Step 6: Schedule Required Inspections and Call 811
After the permit is approved and construction begins, inspections may be required at specific stages. For a detached metal garage, this can include footing, foundation, pier, slab, anchoring, framing, rough-in, structural, electrical, plumbing, mechanical, gas, and final inspection depending on the foundation type and utilities included.
Spring Hill’s Building Codes page lists permit technician, building inspector, plans examiner, senior plans examiner, and Chief Building Official contacts for current inspection and review questions. Work that requires inspection should not be poured, covered, concealed, backfilled, or completed until it has been approved by the proper inspector. ([springhilltn.org](https://www.springhilltn.org/145/building-codes?utm_source=chatgpt.com))
Before digging for footings, trenching, utilities, drainage, stormwater work, or site preparation, contact Tennessee 811 so underground utility lines can be marked. This is especially important in Spring Hill where public utilities, private utilities, drainage paths, recorded easements, old service lines, and existing structures may affect the garage location.
Need Drawings for Your Spring Hill, TN Metal Garage?
Johnson Carports and Garages can help Spring Hill property owners plan a custom metal garage and provide available building information or manufacturer drawings for your specific structure. Local building permits, zoning approval, setbacks, sealed plot plans, engineered details, pervious/impervious calculations, trade permits, inspections, and final code decisions should always be verified with Spring Hill Development Services / Building Codes, Tennessee 811, or the appropriate local/state office before purchasing, preparing, or installing your building.
Call 844-867-6385 Request a QuoteOfficial Spring Hill Permit Resources
For the most accurate and up-to-date permit information, contact the City of Spring Hill or the State of Tennessee directly and review the official resources below:
- Spring Hill Development Services
- Spring Hill Building Codes
- Spring Hill Applications and Permits
- Spring Hill Residential Construction Permit Checklist
- Spring Hill Electrical Inspections
- Tennessee Residential Permits
- Tennessee Residential Permit FAQs
- Tennessee 811
- Tennessee Contractor License Information
Permit requirements can change, and each Spring Hill property may have different zoning, setback, easement, drainage, road access, stormwater, utility, floodplain, impervious-surface, electrical, plumbing, gas, mechanical, foundation, wind load, snow load, HOA, deed restriction, slope, trade permit, contractor licensing, workers’ compensation, and site conditions. This section is for general planning information only and should not be treated as legal, engineering, zoning, or permitting advice. Always confirm current requirements with Spring Hill Development Services / Building Codes, the State of Tennessee, Tennessee 811, or the appropriate local office before purchasing, preparing, or installing a metal garage.
Site Preparation for Metal Garages in Spring Hill
Proper site preparation is one of the most important steps before installing a metal garage in Spring Hill. Properties throughout Williamson County and Maury County can include subdivision driveways, rural acreage, wooded residential lots, open fields, commercial sites, contractor yards, gravel drives, clay-heavy soil, drainage concerns, tight access around homes, sloped areas, farm lanes, and limited space near fences, landscaping, or existing structures. A level, accessible, and properly drained installation area helps protect the structure and allows installation crews to work more efficiently.
Customers should make sure the building site is clear of vehicles, brush, debris, low branches, fencing materials, stored equipment, trailers, pallets, and other obstructions before installation. Residential, contractor, commercial, rural, farm, wooded-lot, US 31 corridor, Saturn Parkway corridor, I-65 access, and commuter-property sites may also require extra planning for driveway access, turning space, overhead clearance, delivery routes, slope management, and enough room around the building footprint for anchoring and safe installation.
Gravel pads are commonly used for basic storage buildings, carports, equipment shelters, and open structures, while concrete slabs are often preferred for enclosed garages, workshops, commercial buildings, trailer storage, work-truck storage, fleet storage, farm equipment storage, RV storage, and long-term vehicle storage. The best foundation depends on how the garage will be used, the size of the building, and the conditions of the property.
Concrete Foundations for Steel Garages
Concrete slabs are one of the most popular foundation choices for enclosed metal garages in Spring Hill because they provide a strong, clean, and stable surface for vehicles, workbenches, toolboxes, storage racks, lifts, motorcycles, trailers, mowers, side-by-sides, RVs, work trucks, tractors, fleet vehicles, and heavy equipment. Customers using their garage as a workshop, mechanic space, contractor storage building, trailer storage building, work-truck garage, RV storage building, farm equipment shelter, commercial storage building, fleet support building, or small business structure often choose concrete for long-term strength and everyday usability.
A concrete foundation can also improve anchoring strength, interior cleanliness, moisture control, and the overall finished feel of the building. For customers storing valuable vehicles, business tools, mowers, equipment, motorcycles, outdoor gear, trailers, side-by-sides, inventory, farm equipment, fleet vehicles, or workshop machinery, a slab can make the garage more practical and easier to maintain.
Learn more here: Concrete Requirements for Steel Buildings
Metal Garage Delivery & Installation Around Spring Hill, TN
Johnson Carports and Garages serves customers throughout Spring Hill and nearby communities across Williamson County, Maury County, Marshall County, Rutherford County, Davidson County, and the surrounding Middle Tennessee region. Whether your property is near downtown Spring Hill, US 31, Saturn Parkway, I-65, Port Royal Road, Kedron Road, Beechcroft Road, Duplex Road, Buckner Lane, Thompson’s Station, Columbia, Franklin, College Grove, Chapel Hill, or a growing residential or commercial area, we can help you plan a steel garage building that fits your space, storage needs, access conditions, and long-term goals.
Common nearby service areas include Thompson’s Station, Columbia, Franklin, College Grove, Chapel Hill, Culleoka, Santa Fe, Nolensville, Brentwood, Spring Station, Leipers Fork, Williamsport, Lewisburg, Eagleville, Murfreesboro, Nashville, and surrounding Maury County, Williamson County, and Middle Tennessee communities. Customers in these areas often use metal garages for vehicle protection, contractor tools, farm storage, RV storage, trailer storage, work vehicles, mowers, tractors, ATVs, side-by-sides, business inventory, fleet support, and home workshop space.
If you are comparing metal garages in Spring Hill, TN or looking for a steel garage building near Williamson County, Maury County, US 31, Saturn Parkway, I-65, Port Royal Road, Kedron Road, Beechcroft Road, Thompson’s Station, Columbia, Franklin, College Grove, Chapel Hill, or the southern Nashville growth corridor, Johnson Carports and Garages can help you design a building with the right size, layout, roof style, doors, colors, insulation, and strength upgrades.
Steel Garages vs. Wood Garages in Spring Hill
Many Spring Hill property owners compare metal garages against traditional wood garages, sheds, pole barns, and stick-built structures before making a decision. Wood buildings can be useful, but they often require more maintenance over time due to painting, staining, rot prevention, pest control, moisture exposure, and seasonal expansion or contraction. Steel garage buildings are designed for durability, consistency, and lower long-term upkeep.
A metal garage can be especially valuable in the Spring Hill area because local properties experience humidity, seasonal rain, hot summers, cold wet winters, wooded surroundings, farm-lane exposure, US 31 corridor weather, and changing Middle Tennessee conditions. Steel framing and metal panels are not vulnerable to termites, wood rot, or warping the same way lumber can be, making steel a practical choice for long-term storage and workspace needs.
Learn more here: Steel Building vs Wooden Building
Frequently Asked Questions About Metal Garages in Spring Hill, TN
Are metal garages a good choice for Spring Hill, Tennessee?
Yes. Metal garages are a strong choice for Spring Hill property owners because they provide durable vehicle protection, equipment storage, workshop space, contractor storage, trailer storage, RV storage, work-truck storage, side-by-side storage, fleet support, farm support, business storage, and residential or commercial storage while resisting many common problems associated with wood buildings, including rot, termites, and warping.
What roof style is best for a metal garage in Spring Hill?
A vertical roof system is often recommended for Spring Hill and the surrounding Williamson County and Maury County region because it helps rain, leaves, light snow, and debris shed more efficiently. This is especially useful for larger garages, wooded properties, rural lots, contractor yards, commercial lots, farm buildings, fleet storage buildings, and equipment storage buildings.
Can I customize a metal garage for contractor, trailer, RV, farm, fleet, side-by-side, work-truck, or workshop use?
Yes. Spring Hill customers can customize garage size, height, roll-up doors, walk-in doors, windows, insulation, lean-tos, colors, and framing upgrades to create a practical contractor storage space, trailer storage building, RV cover, farm storage building, side-by-side storage building, fleet support building, work-truck garage, workshop, mechanic garage, hobby building, or equipment shelter.
Do you offer delivery and installation in Spring Hill?
Yes. Delivery and installation are available for metal garages in Spring Hill and surrounding areas including Thompson’s Station, Columbia, Franklin, College Grove, Chapel Hill, Culleoka, Santa Fe, Nolensville, Brentwood, Spring Station, Leipers Fork, Williamsport, Lewisburg, Eagleville, Murfreesboro, Nashville, and nearby Middle Tennessee communities.
Can metal garages be insulated?
Yes. Insulation options are available for customers who want improved comfort, reduced condensation, and better usability for workshops, storage areas, hobby spaces, tools, business supplies, stored vehicles, RV gear, side-by-sides, farm supplies, fleet equipment, inventory, and enclosed garages.
What size metal garage should I choose?
The best size depends on what you plan to store. A 20x20 garage may work for two vehicles, while a 24x30 or 30x40 building provides more room for trucks, tools, lawn equipment, ATVs, trailers, motorcycles, mowers, side-by-sides, business inventory, farm equipment, and workspace. Larger 40x60 buildings are often used for commercial use, fleet vehicles, inventory, trailers, RVs, work trucks, farm equipment, or multi-bay garage layouts.
Get a Custom Metal Garage in Spring Hill, TN
From residential garages and workshops to RV storage, trailer storage, contractor buildings, farm equipment shelters, work-truck garages, side-by-side storage, fleet support, business storage, small business storage, and commercial steel garages, Johnson Carports and Garages provides durable steel building solutions for Spring Hill and surrounding Williamson County and Maury County.
Helpful Steel Building Resources
Learn more about steel building foundations, framing strength, panel thickness, garage layouts, and the differences between carports, garages, and traditional wood structures. These helpful resources are designed to help customers make informed decisions before purchasing a custom metal garage or steel building.
Garage Photo Gallery
Browse real metal garage photos, custom layouts, workshops, color combinations, roll-up door options, and enclosed steel building designs for inspiration.
View Garage GalleryConcrete Requirements
Learn about recommended concrete slab sizes, thickness requirements, anchoring preparation, and site prep recommendations for metal garages and steel buildings.
View Concrete GuideSteel vs Wood Buildings
Compare metal buildings and traditional wood structures for durability, maintenance, longevity, fire resistance, and long-term value.
Compare Building TypesCarport vs Garage
Explore the differences between open carports and enclosed garages including security, storage space, customization options, and cost considerations.
Learn the Differences12 Gauge vs 14 Gauge
Understand the differences between 12 gauge and 14 gauge framing as well as 26 gauge and 29 gauge steel panels for strength, durability, and certification requirements.
Compare Gauge OptionsLooking for custom metal garages, carports, workshops, and commercial steel buildings? Visit our main website to explore building options, pricing, customization upgrades, and service areas throughout the Southeast.
Visit Johnson Carports and GaragesNashville & Middle Tennessee Metal Garage Service Areas
Johnson Carports and Garages provides custom metal garages across Nashville, Middle Tennessee, and the surrounding outer-ring communities. This region includes fast-growing suburbs, rural acreage, farms, residential neighborhoods, lake-area properties, contractor yards, and business locations that often need dependable enclosed steel storage for vehicles, tools, trailers, mowers, work trucks, farm equipment, and workshop space.
From Nashville, Murfreesboro, Franklin, Hendersonville, Gallatin, Lebanon, Mount Juliet, Columbia, Clarksville, and surrounding communities, our Tennessee metal garages can be customized for residential storage, commercial use, hobby shops, equipment protection, and everyday property needs. This cluster helps strengthen the Middle Tennessee city-page network while giving visitors nearby service-area options to explore.
Explore Nearby Nashville & Middle TN Metal Garage Pages
Nashville Metal Garages
Clarksville Metal Garages
Murfreesboro Metal Garages
Franklin Metal Garages
Hendersonville Metal Garages
Columbia Metal Garages
Gallatin Metal Garages
Lebanon Metal Garages
Mount Juliet Metal Garages
Smyrna Metal Garages
La Vergne Metal Garages
Springfield Metal Garages
Ashland City Metal Garages
Pleasant View Metal Garages
Greenbrier Metal Garages
Carthage Metal Garages
Watertown Metal Garages
Hartsville Metal Garages